The Furlongs at Holland Park

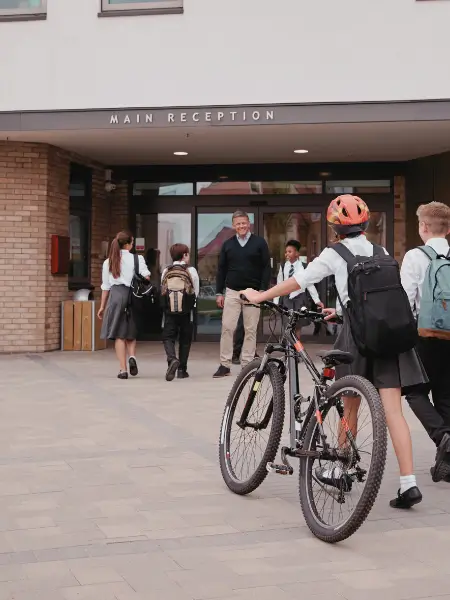
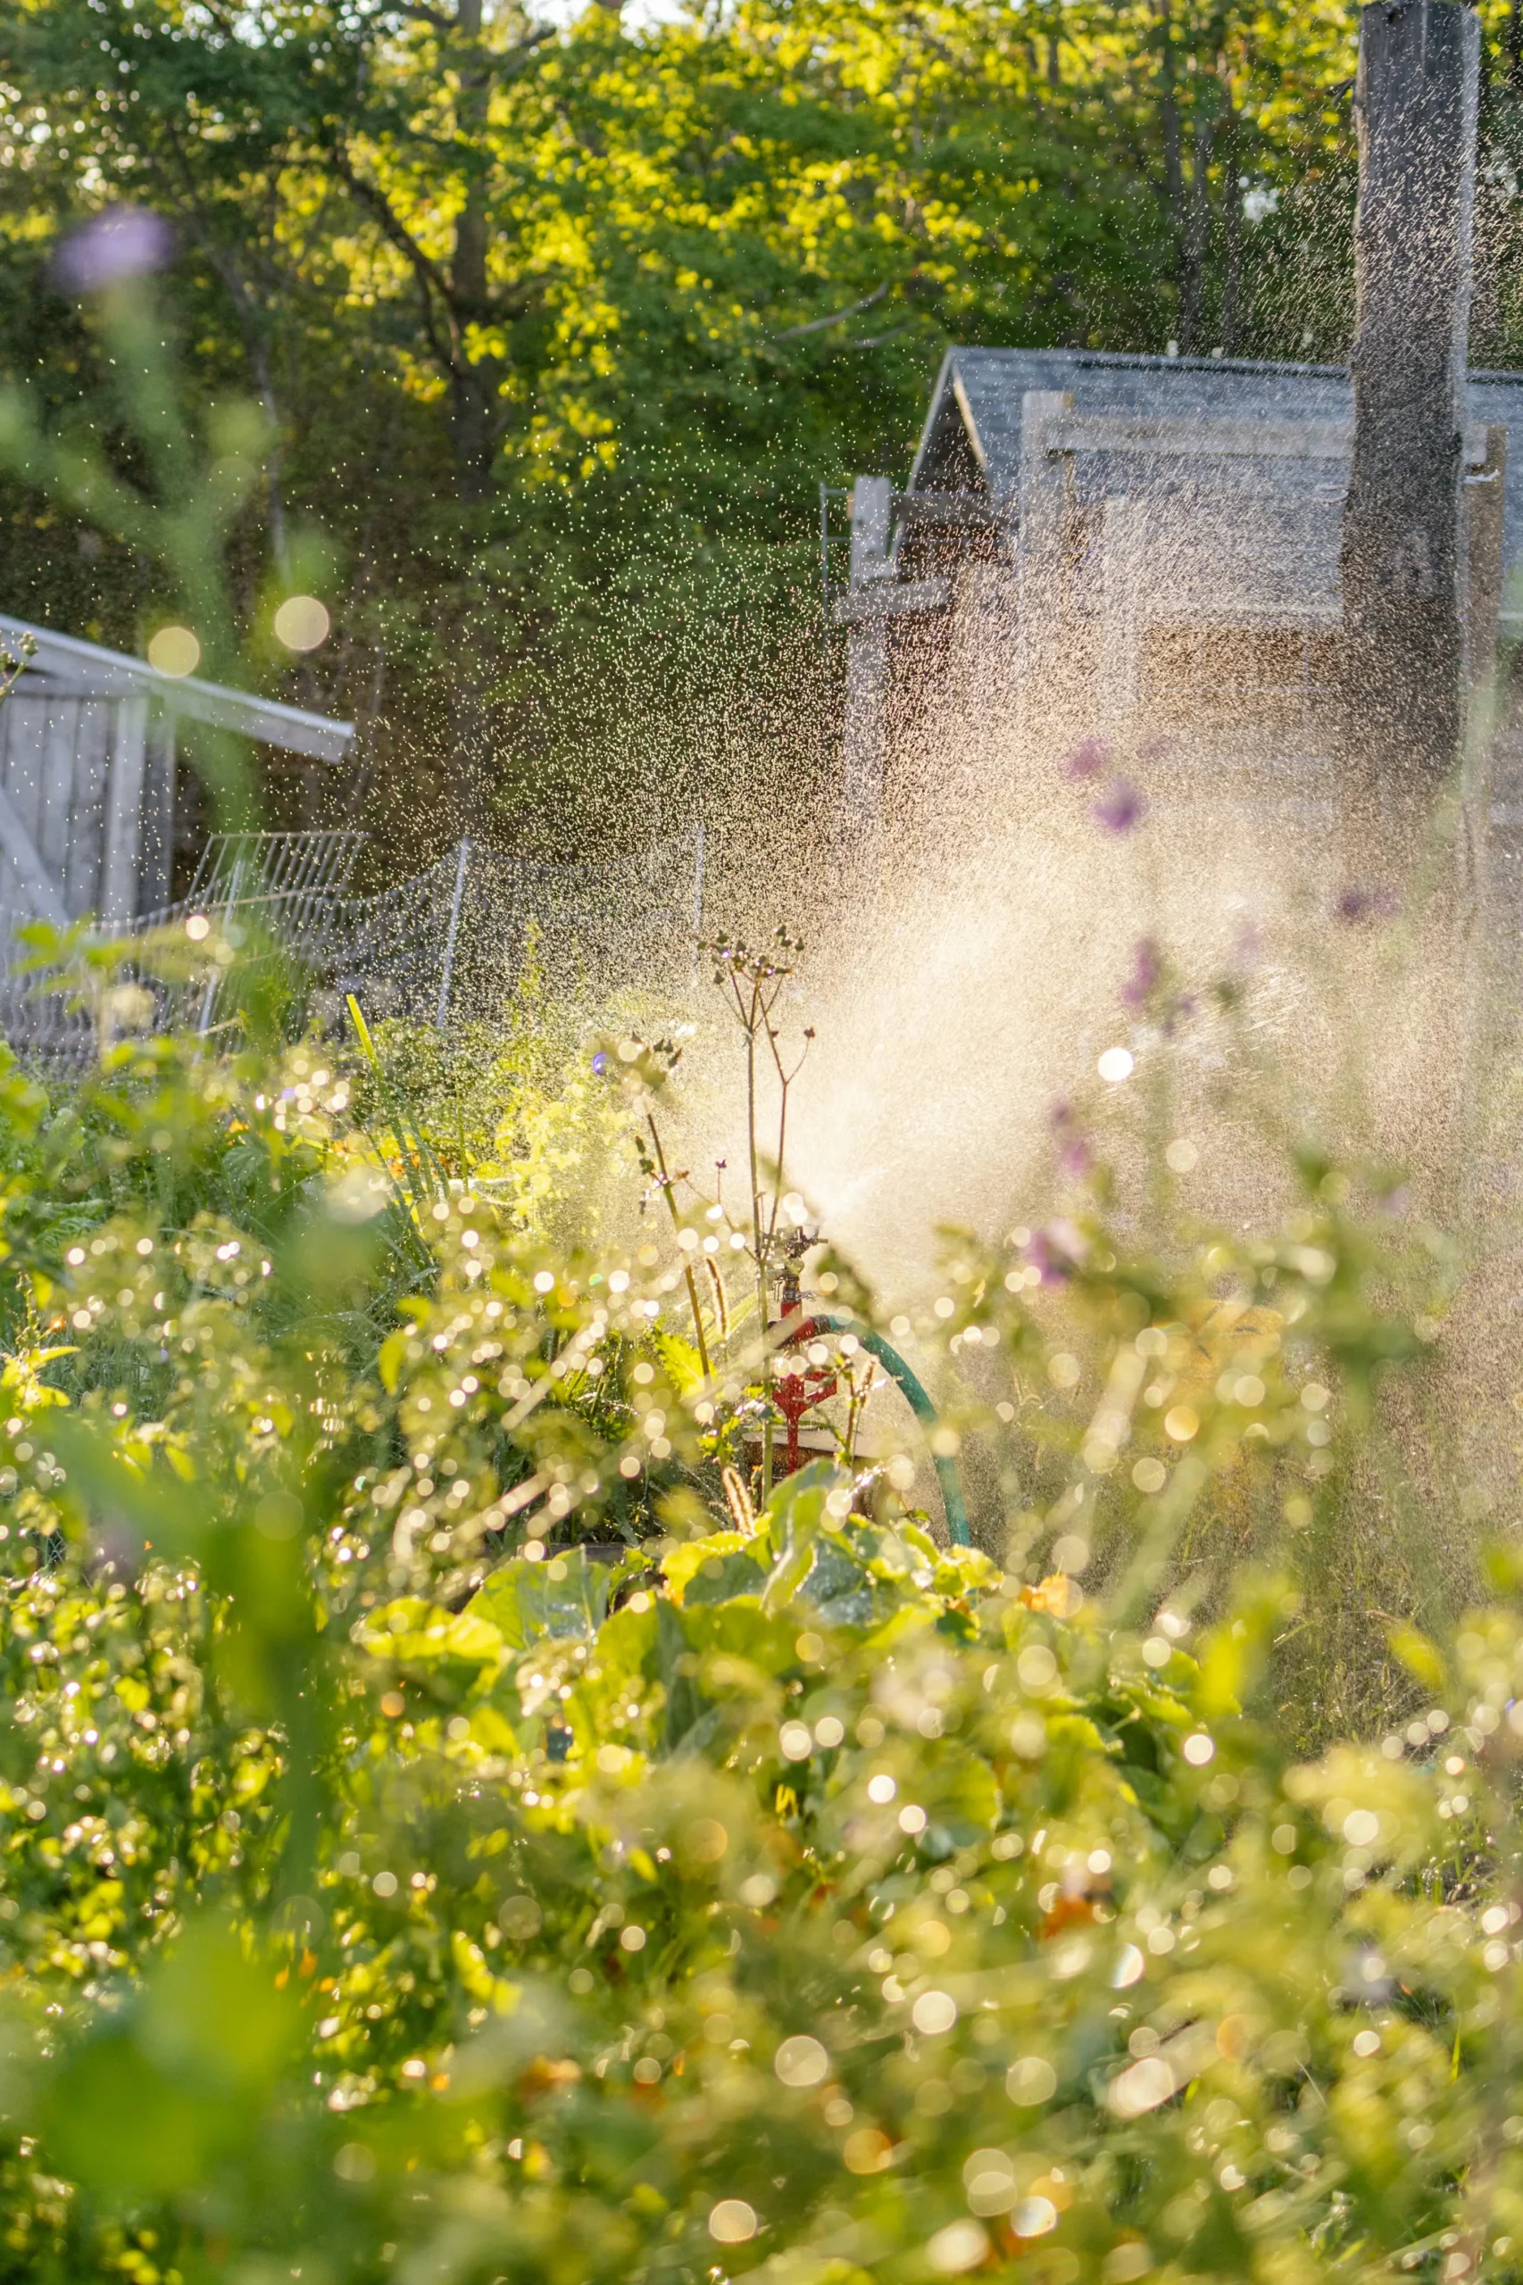
A place where morning light dances across open fields. Where children’s laughter carries down quiet streets. A place that feels like “home” even before you move in. We call this The Furlongs at Holland Park.

Visit Showroom

37 Buchan Way, Spalding, Lincs, PE11 1ZU

Visiting Hours

Mon - Fri 10am till 5:00pm
Sat - Sun 9am till 4:00pm

The Furlongs at Holland Park

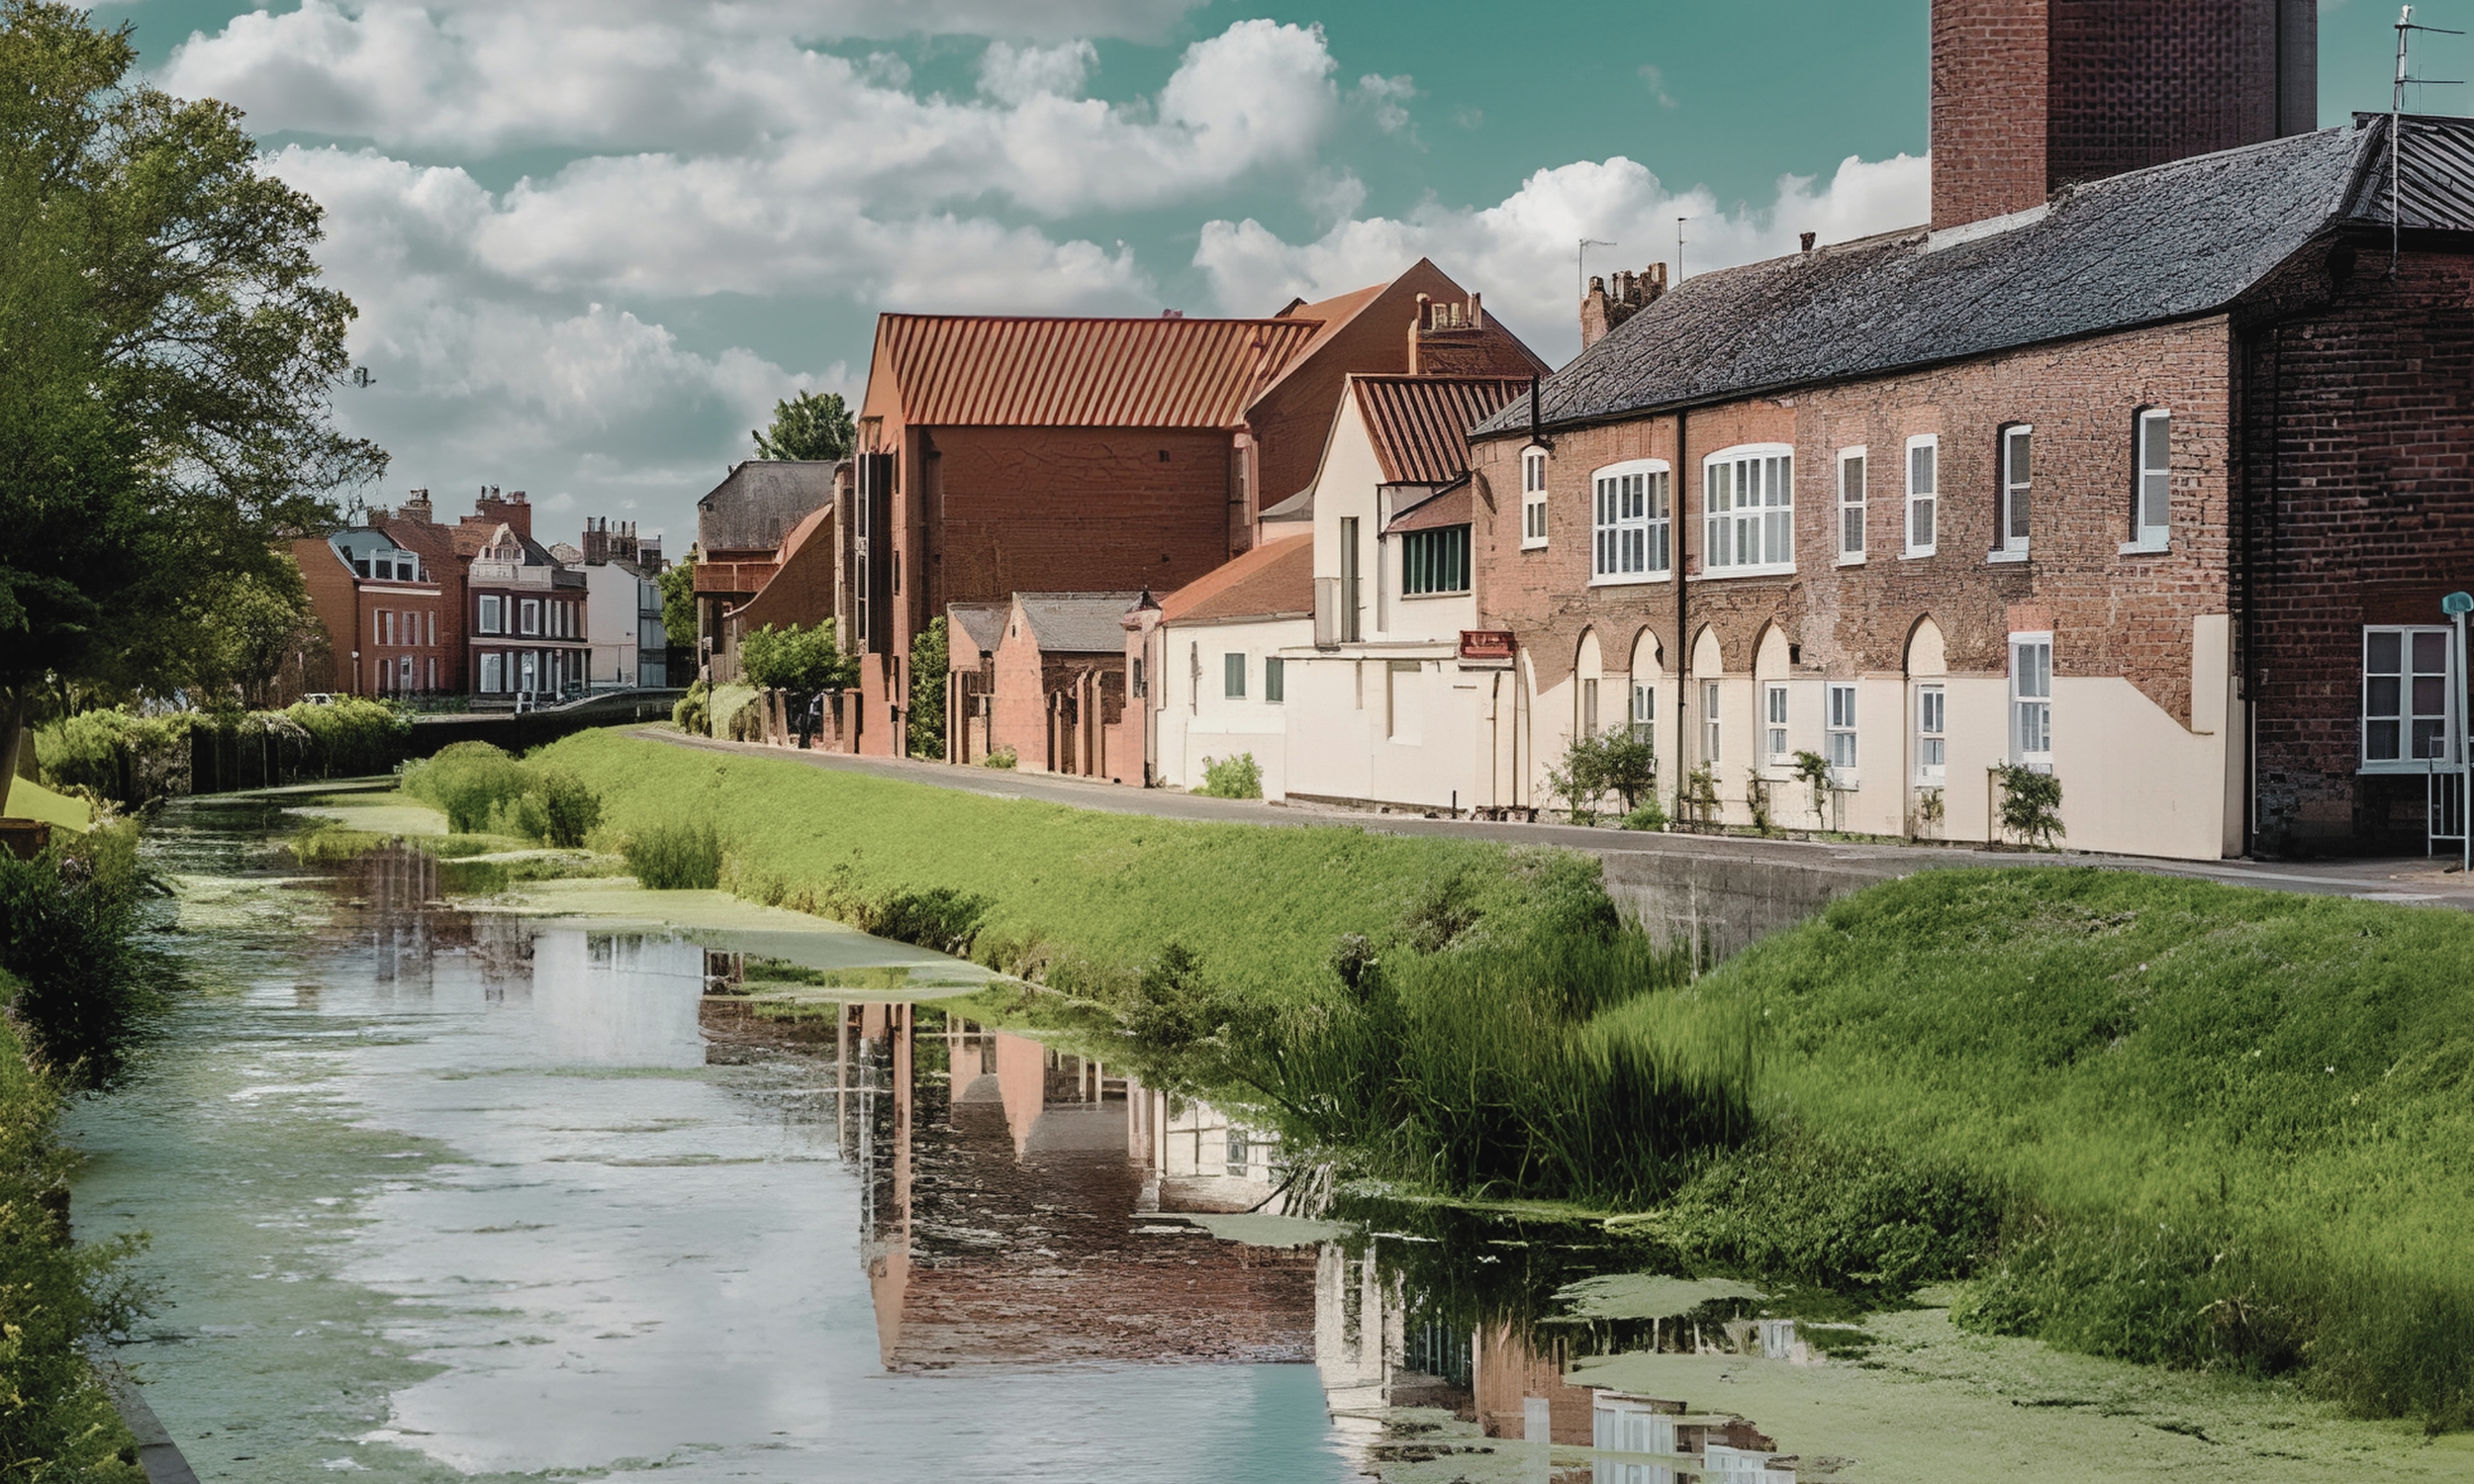
The Furlongs at Holland Park is an elegantly planned new community on the edge of Spalding — a place that bridges countryside tranquillity and town convenience. Here, you’ll find a selection of beautifully designed 2, 3, 4 and 5-bedroom homes, each crafted to balance open, airy living with smart, energy-efficient design. Wide windows frame garden views, thoughtfully laid out rooms give flexibility for family or work life, and features like landscaped green corridors, tree-lined streets and pedestrian paths create a sense of calm and connection.

Whether you’re drawn to the space of a 5-bed family house, the practicality of a 3-bed starter home or something in between, The Furlongs is built to grow with you.

Key Features

2, 3, 4 & 5 Bed Houses

Energy-efficient design

EV charging points to each home

Solar Panels & Battery Storage as standard

Landscaped gardens, green corridors & walking paths

Cycle paths and pedestrian connections within development

High quality finishes (kitchens, bathrooms, flooring)

Parking (allocated / detached garages)

Deposit contribution, stamp duty paid, and legal fees covered on selected plots*

Smart home wiring / connectivity ready

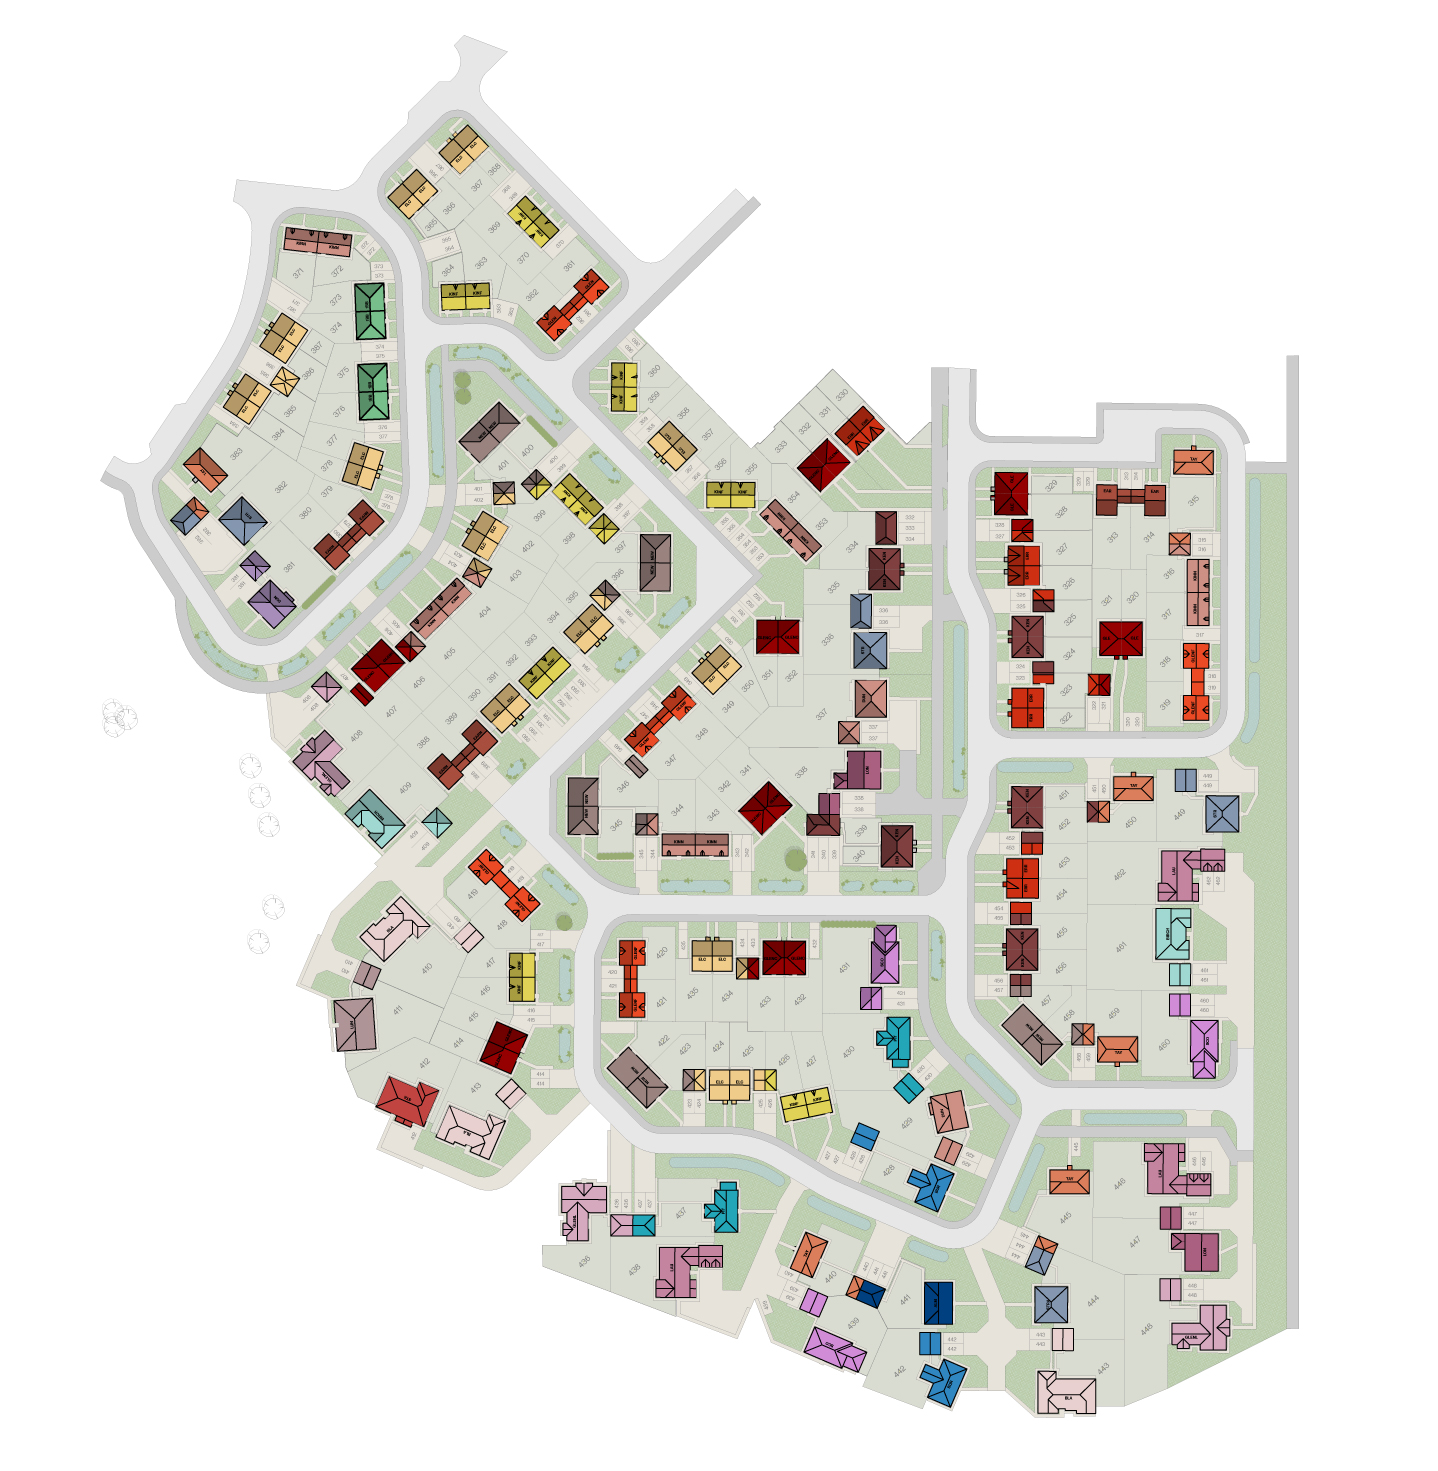
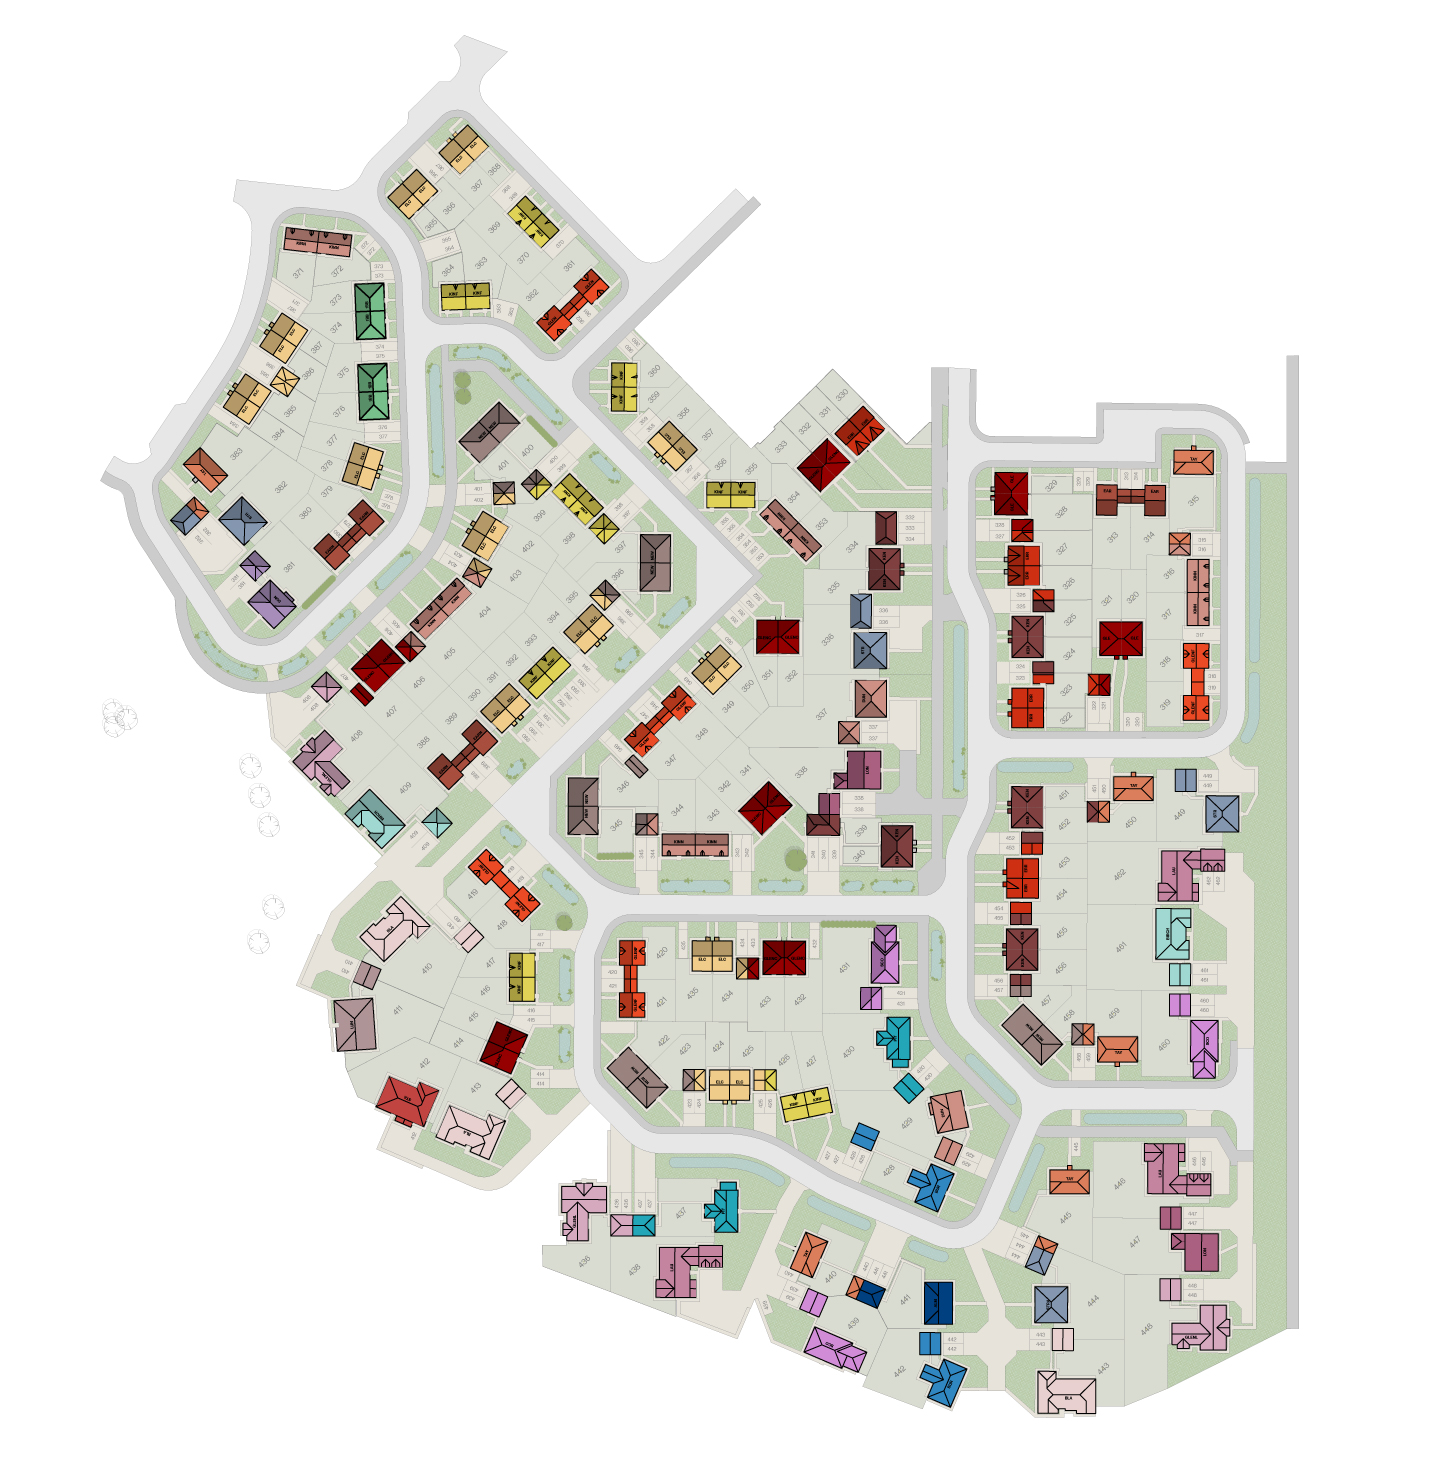
Explore The Furlongs Site Map

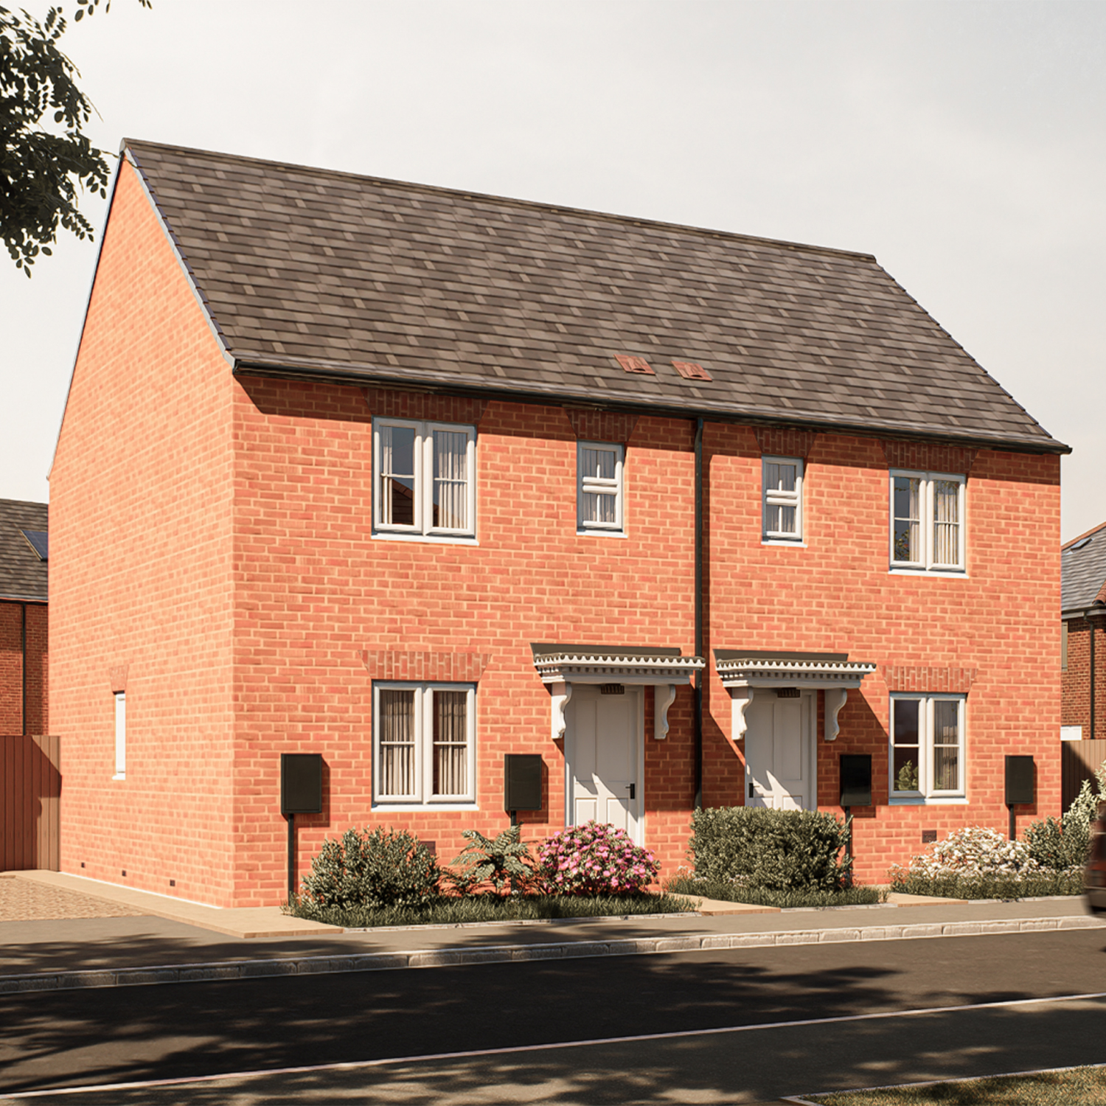
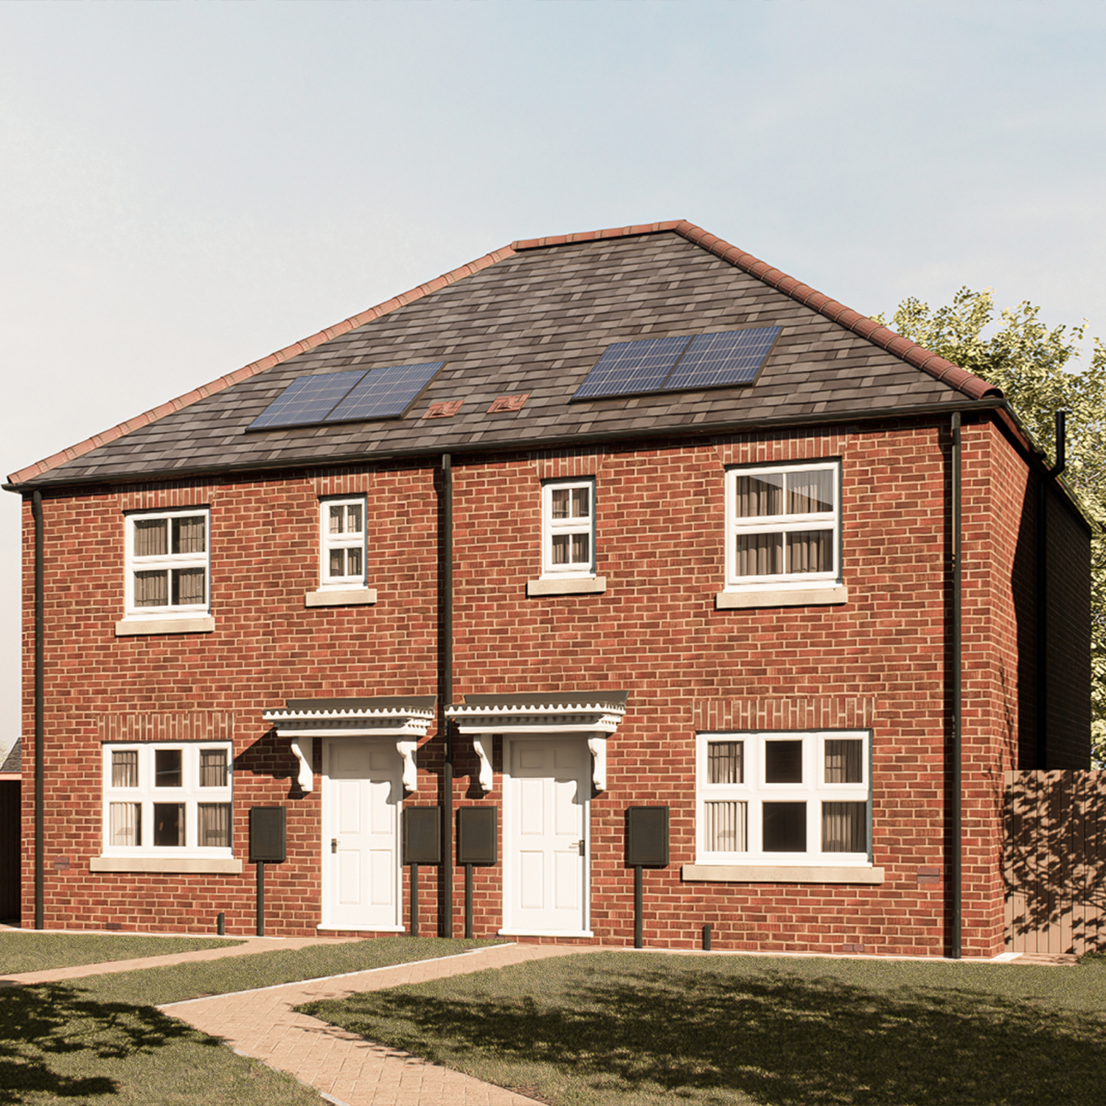
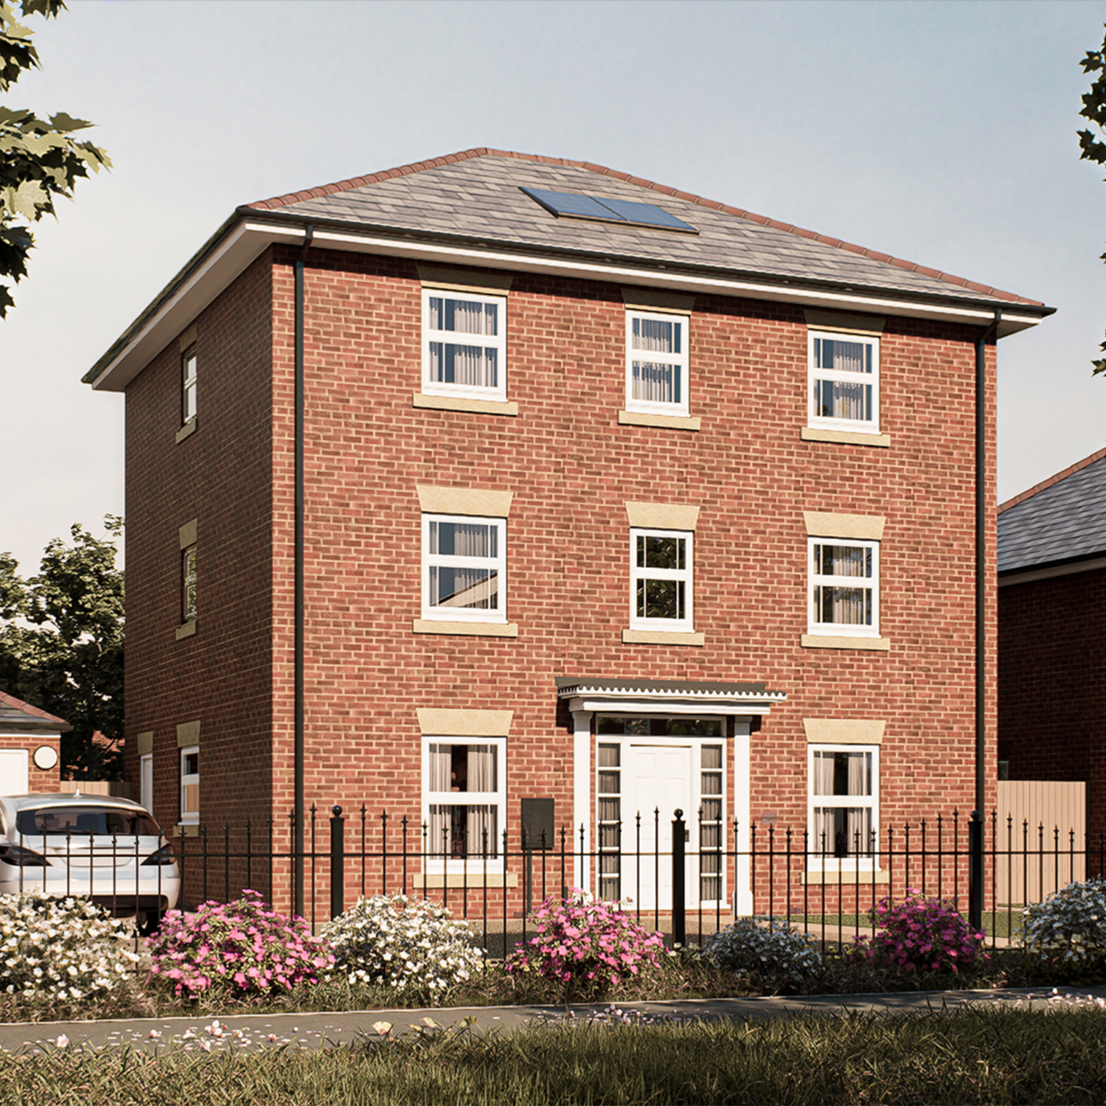
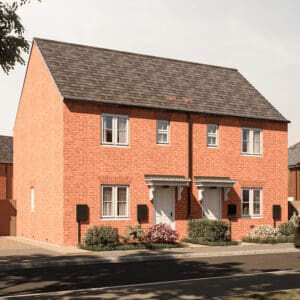
The Elcho — a pair of classic red-brick semi-detached homes with pitched slate roofs and neat front gardens, offering a balance of style, comfort, and practicality at The Furlongs, Holland Park.

The Elcho - 2 Bedroom

Plots 349, 350, 358, 357,
365, 366, 367, 368, 377,
378, 384, 385, 386, 387,
390, 391, 394, 395, 402,
403, 424, 425, 434, 435
The Elcho — a pair of classic red-brick semi-detached homes with pitched slate roofs and neat front gardens, offering a balance of style, comfort, and practicality at The Furlongs, Holland Park.

The Elcho - 2 Bedroom

Plots 349, 350, 358, 357,
365, 366, 367, 368, 377,
378, 384, 385, 386, 387,
390, 391, 394, 395, 402,
403, 424, 425, 434, 435

The Elcho — a pair of classic red-brick semi-detached homes with pitched slate roofs and neat front gardens, offering a balance of style, comfort, and practicality at The Furlongs, Holland Park.

The Elcho - 2 Bedroom

Plots 349, 350, 358, 357,
365, 366, 367, 368, 377,
378, 384, 385, 386, 387,
390, 391, 394, 395, 402,
403, 424, 425, 434, 435

The Elcho — a pair of classic red-brick semi-detached homes with pitched slate roofs and neat front gardens, offering a balance of style, comfort, and practicality at The Furlongs, Holland Park.

The Elcho - 2 Bedroom

Plots 349, 350, 358, 357,
365, 366, 367, 368, 377,
378, 384, 385, 386, 387,
390, 391, 394, 395, 402,
403, 424, 425, 434, 435

The Elcho — a pair of classic red-brick semi-detached homes with pitched slate roofs and neat front gardens, offering a balance of style, comfort, and practicality at The Furlongs, Holland Park.

The Elcho - 2 Bedroom

Plots 349, 350, 358, 357,
365, 366, 367, 368, 377,
378, 384, 385, 386, 387,
390, 391, 394, 395, 402,
403, 424, 425, 434, 435

The Elcho — a pair of classic red-brick semi-detached homes with pitched slate roofs and neat front gardens, offering a balance of style, comfort, and practicality at The Furlongs, Holland Park.

The Elcho - 2 Bedroom

Plots 349, 350, 358, 357,
365, 366, 367, 368, 377,
378, 384, 385, 386, 387,
390, 391, 394, 395, 402,
403, 424, 425, 434, 435

The Elcho — a pair of classic red-brick semi-detached homes with pitched slate roofs and neat front gardens, offering a balance of style, comfort, and practicality at The Furlongs, Holland Park.

The Elcho - 2 Bedroom

Plots 349, 350, 358, 357,
365, 366, 367, 368, 377,
378, 384, 385, 386, 387,
390, 391, 394, 395, 402,
403, 424, 425, 434, 435

The Elcho — a pair of classic red-brick semi-detached homes with pitched slate roofs and neat front gardens, offering a balance of style, comfort, and practicality at The Furlongs, Holland Park.

The Elcho - 2 Bedroom

Plots 349, 350, 358, 357,
365, 366, 367, 368, 377,
378, 384, 385, 386, 387,
390, 391, 394, 395, 402,
403, 424, 425, 434, 435

The Elcho — a pair of classic red-brick semi-detached homes with pitched slate roofs and neat front gardens, offering a balance of style, comfort, and practicality at The Furlongs, Holland Park.

The Elcho - 2 Bedroom

Plots 349, 350, 358, 357,
365, 366, 367, 368, 377,
378, 384, 385, 386, 387,
390, 391, 394, 395, 402,
403, 424, 425, 434, 435

The Elcho — a pair of classic red-brick semi-detached homes with pitched slate roofs and neat front gardens, offering a balance of style, comfort, and practicality at The Furlongs, Holland Park.

The Elcho - 2 Bedroom

Plots 349, 350, 358, 357,
365, 366, 367, 368, 377,
378, 384, 385, 386, 387,
390, 391, 394, 395, 402,
403, 424, 425, 434, 435

The Elcho — a pair of classic red-brick semi-detached homes with pitched slate roofs and neat front gardens, offering a balance of style, comfort, and practicality at The Furlongs, Holland Park.

The Elcho - 2 Bedroom

Plots 349, 350, 358, 357,
365, 366, 367, 368, 377,
378, 384, 385, 386, 387,
390, 391, 394, 395, 402,
403, 424, 425, 434, 435

The Elcho — a pair of classic red-brick semi-detached homes with pitched slate roofs and neat front gardens, offering a balance of style, comfort, and practicality at The Furlongs, Holland Park.

The Elcho - 2 Bedroom

Plots 349, 350, 358, 357,
365, 366, 367, 368, 377,
378, 384, 385, 386, 387,
390, 391, 394, 395, 402,
403, 424, 425, 434, 435

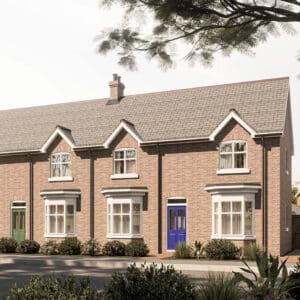
The Kinnoull — a red-brick terrace-style home with decorative detailing, bay windows, and vibrant front doors, reflecting the welcoming character of Gleneagles Drive, Spalding.

The Kinfauns - 2 Bedroom

Plots 355, 356, 359, 360,
363, 364, 369, 370, 392,
393, 398, 399, 416, 417,
426, 427
The Kinnoull — a red-brick terrace-style home with decorative detailing, bay windows, and vibrant front doors, reflecting the welcoming character of Gleneagles Drive, Spalding.

The Kinfauns - 2 Bedroom

Plots 355, 356, 359, 360,
363, 364, 369, 370, 392,
393, 398, 399, 416, 417,
426, 427

The Kinnoull — a red-brick terrace-style home with decorative detailing, bay windows, and vibrant front doors, reflecting the welcoming character of Gleneagles Drive, Spalding.

The Kinfauns - 2 Bedroom

Plots 355, 356, 359, 360,
363, 364, 369, 370, 392,
393, 398, 399, 416, 417,
426, 427

The Kinnoull — a red-brick terrace-style home with decorative detailing, bay windows, and vibrant front doors, reflecting the welcoming character of Gleneagles Drive, Spalding.

The Kinfauns - 2 Bedroom

Plots 355, 356, 359, 360,
363, 364, 369, 370, 392,
393, 398, 399, 416, 417,
426, 427

The Kinnoull — a red-brick terrace-style home with decorative detailing, bay windows, and vibrant front doors, reflecting the welcoming character of Gleneagles Drive, Spalding.

The Kinfauns - 2 Bedroom

Plots 355, 356, 359, 360,
363, 364, 369, 370, 392,
393, 398, 399, 416, 417,
426, 427

The Kinnoull — a red-brick terrace-style home with decorative detailing, bay windows, and vibrant front doors, reflecting the welcoming character of Gleneagles Drive, Spalding.

The Kinfauns - 2 Bedroom

Plots 355, 356, 359, 360,
363, 364, 369, 370, 392,
393, 398, 399, 416, 417,
426, 427

The Kinnoull — a red-brick terrace-style home with decorative detailing, bay windows, and vibrant front doors, reflecting the welcoming character of Gleneagles Drive, Spalding.

The Kinfauns - 2 Bedroom

Plots 355, 356, 359, 360,
363, 364, 369, 370, 392,
393, 398, 399, 416, 417,
426, 427

The Kinnoull — a red-brick terrace-style home with decorative detailing, bay windows, and vibrant front doors, reflecting the welcoming character of Gleneagles Drive, Spalding.

The Kinfauns - 2 Bedroom

Plots 355, 356, 359, 360,
363, 364, 369, 370, 392,
393, 398, 399, 416, 417,
426, 427

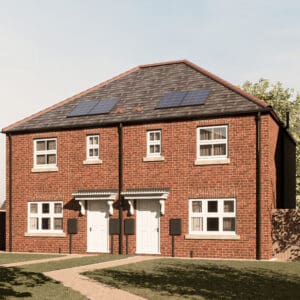
The Glencarse — an elegant red-brick semi-detached home featuring solar panels, landscaped gardens, and a welcoming façade, combining sustainability with Broadgate’s signature craftsmanship.

The Glencarse - 3 Bedroom

Plots 320, 321, 328, 329,
332, 333, 341, 342, 351,
352, 406, 407, 414,
415, 435, 432, 433

The Glencarse — an elegant red-brick semi-detached home featuring solar panels, landscaped gardens, and a welcoming façade, combining sustainability with Broadgate’s signature craftsmanship.

The Glencarse - 3 Bedroom

Plots 320, 321, 328, 329,
332, 333, 341, 342, 351,
352, 406, 407, 414,
415, 435, 432, 433

The Glencarse — an elegant red-brick semi-detached home featuring solar panels, landscaped gardens, and a welcoming façade, combining sustainability with Broadgate’s signature craftsmanship.

The Glencarse - 3 Bedroom

Plots 320, 321, 328, 329,
332, 333, 341, 342, 351,
352, 406, 407, 414,
415, 435, 432, 433

The Glencarse — an elegant red-brick semi-detached home featuring solar panels, landscaped gardens, and a welcoming façade, combining sustainability with Broadgate’s signature craftsmanship.

The Glencarse - 3 Bedroom

Plots 320, 321, 328, 329,
332, 333, 341, 342, 351,
352, 406, 407, 414,
415, 435, 432, 433

The Glencarse — an elegant red-brick semi-detached home featuring solar panels, landscaped gardens, and a welcoming façade, combining sustainability with Broadgate’s signature craftsmanship.

The Glencarse - 3 Bedroom

Plots 320, 321, 328, 329,
332, 333, 341, 342, 351,
352, 406, 407, 414,
415, 435, 432, 433

The Glencarse — an elegant red-brick semi-detached home featuring solar panels, landscaped gardens, and a welcoming façade, combining sustainability with Broadgate’s signature craftsmanship.

The Glencarse - 3 Bedroom

Plots 320, 321, 328, 329,
332, 333, 341, 342, 351,
352, 406, 407, 414,
415, 435, 432, 433

The Glencarse — an elegant red-brick semi-detached home featuring solar panels, landscaped gardens, and a welcoming façade, combining sustainability with Broadgate’s signature craftsmanship.

The Glencarse - 3 Bedroom

Plots 320, 321, 328, 329,
332, 333, 341, 342, 351,
352, 406, 407, 414,
415, 435, 432, 433

The Kinnoull — a red-brick terrace-style home with decorative detailing, bay windows, and vibrant front doors, reflecting the welcoming character of Gleneagles Drive, Spalding.

The Kinnoull - 3 Bedroom

Plots 316, 317, 343, 344,
353, 354, 404, 405
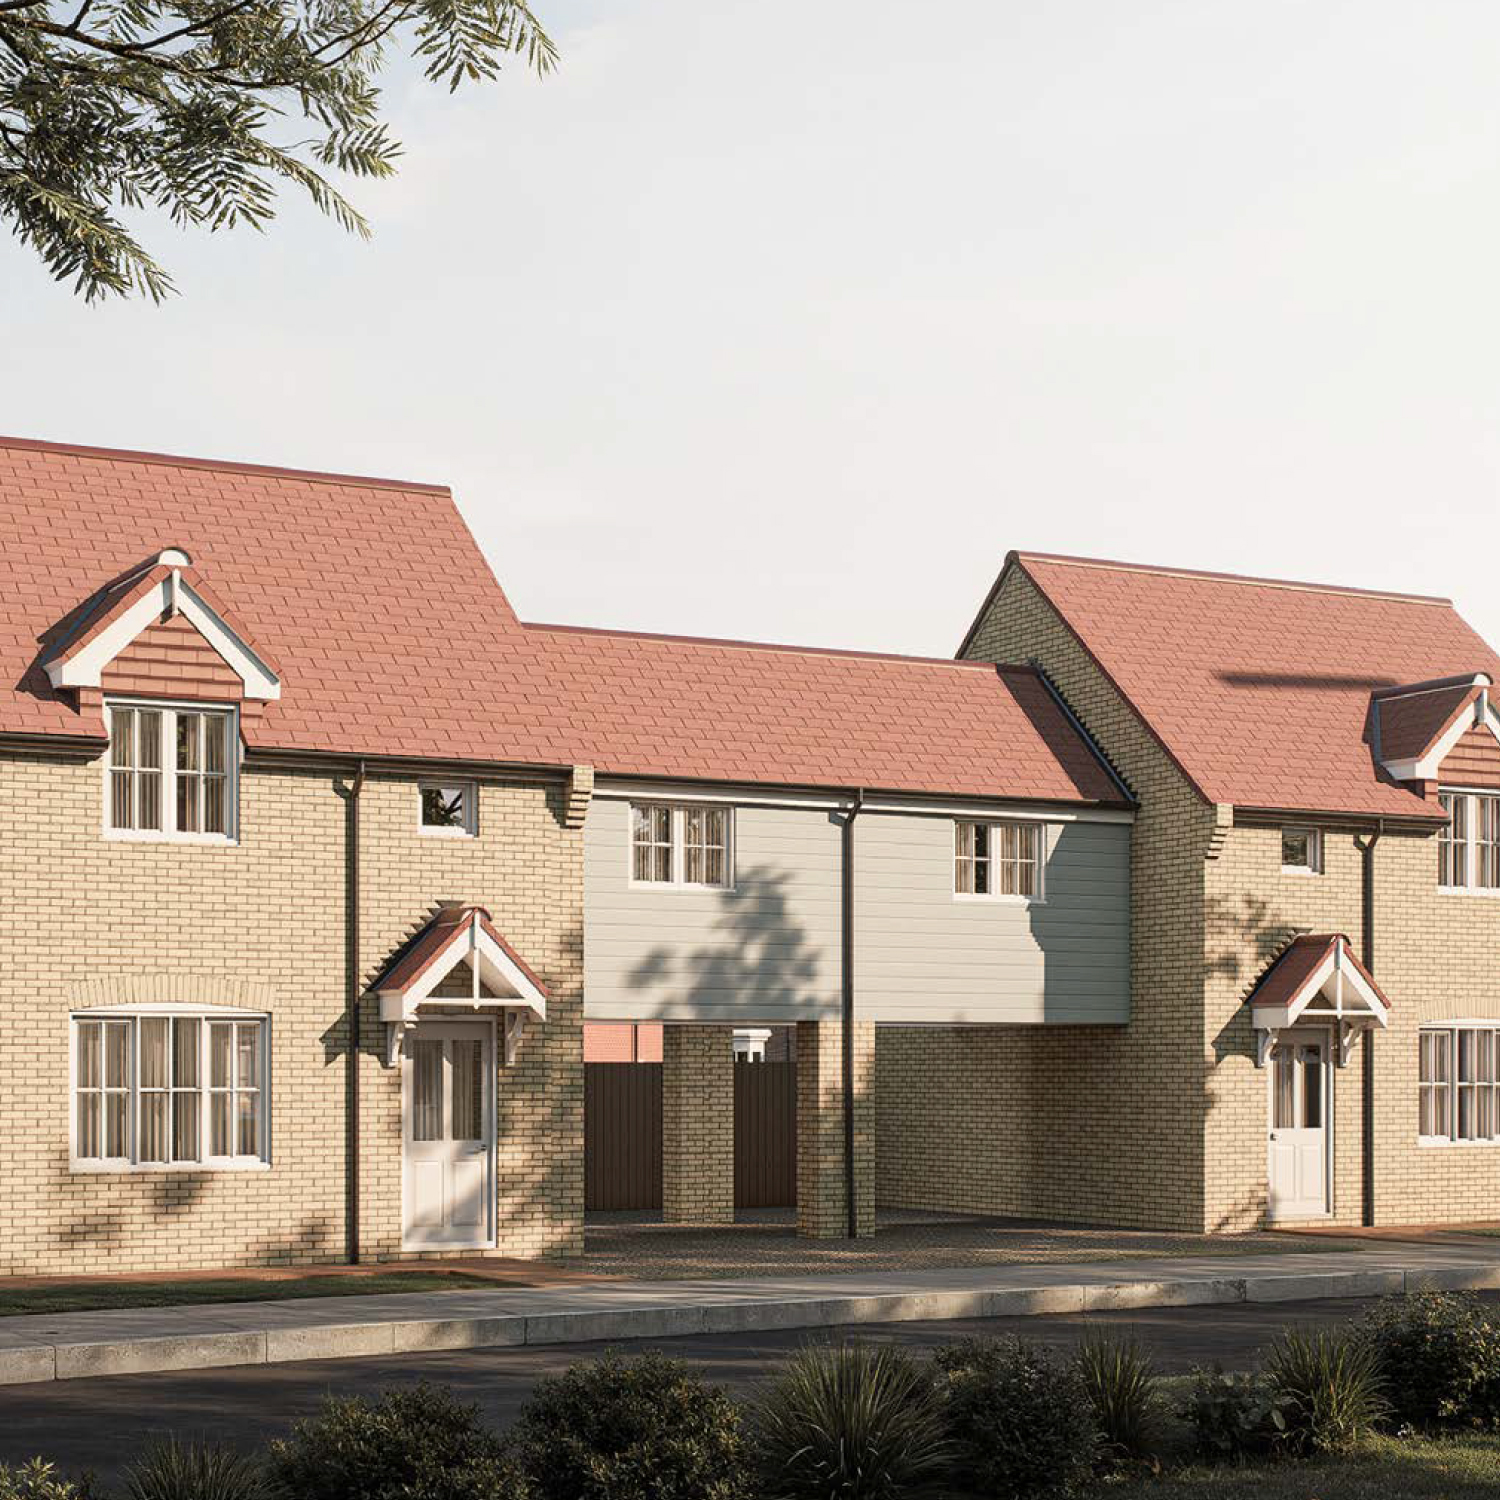
The Kinnoull — a red-brick terrace-style home with decorative detailing, bay windows, and vibrant front doors, reflecting the welcoming character of Gleneagles Drive, Spalding.

The Kinnoull - 3 Bedroom

Plots 316, 317, 343, 344,
353, 354, 404, 405

The Kinnoull — a red-brick terrace-style home with decorative detailing, bay windows, and vibrant front doors, reflecting the welcoming character of Gleneagles Drive, Spalding.

The Kinnoull - 3 Bedroom

Plots 316, 317, 343, 344,
353, 354, 404, 405

The Kinnoull — a red-brick terrace-style home with decorative detailing, bay windows, and vibrant front doors, reflecting the welcoming character of Gleneagles Drive, Spalding.

The Kinnoull - 3 Bedroom

Plots 316, 317, 343, 344,
353, 354, 404, 405

The Kinnoull — a red-brick terrace-style home with decorative detailing, bay windows, and vibrant front doors, reflecting the welcoming character of Gleneagles Drive, Spalding.

The Kinnoull - 3 Bedroom

Plots 316, 317, 343, 344,
353, 354, 404, 405

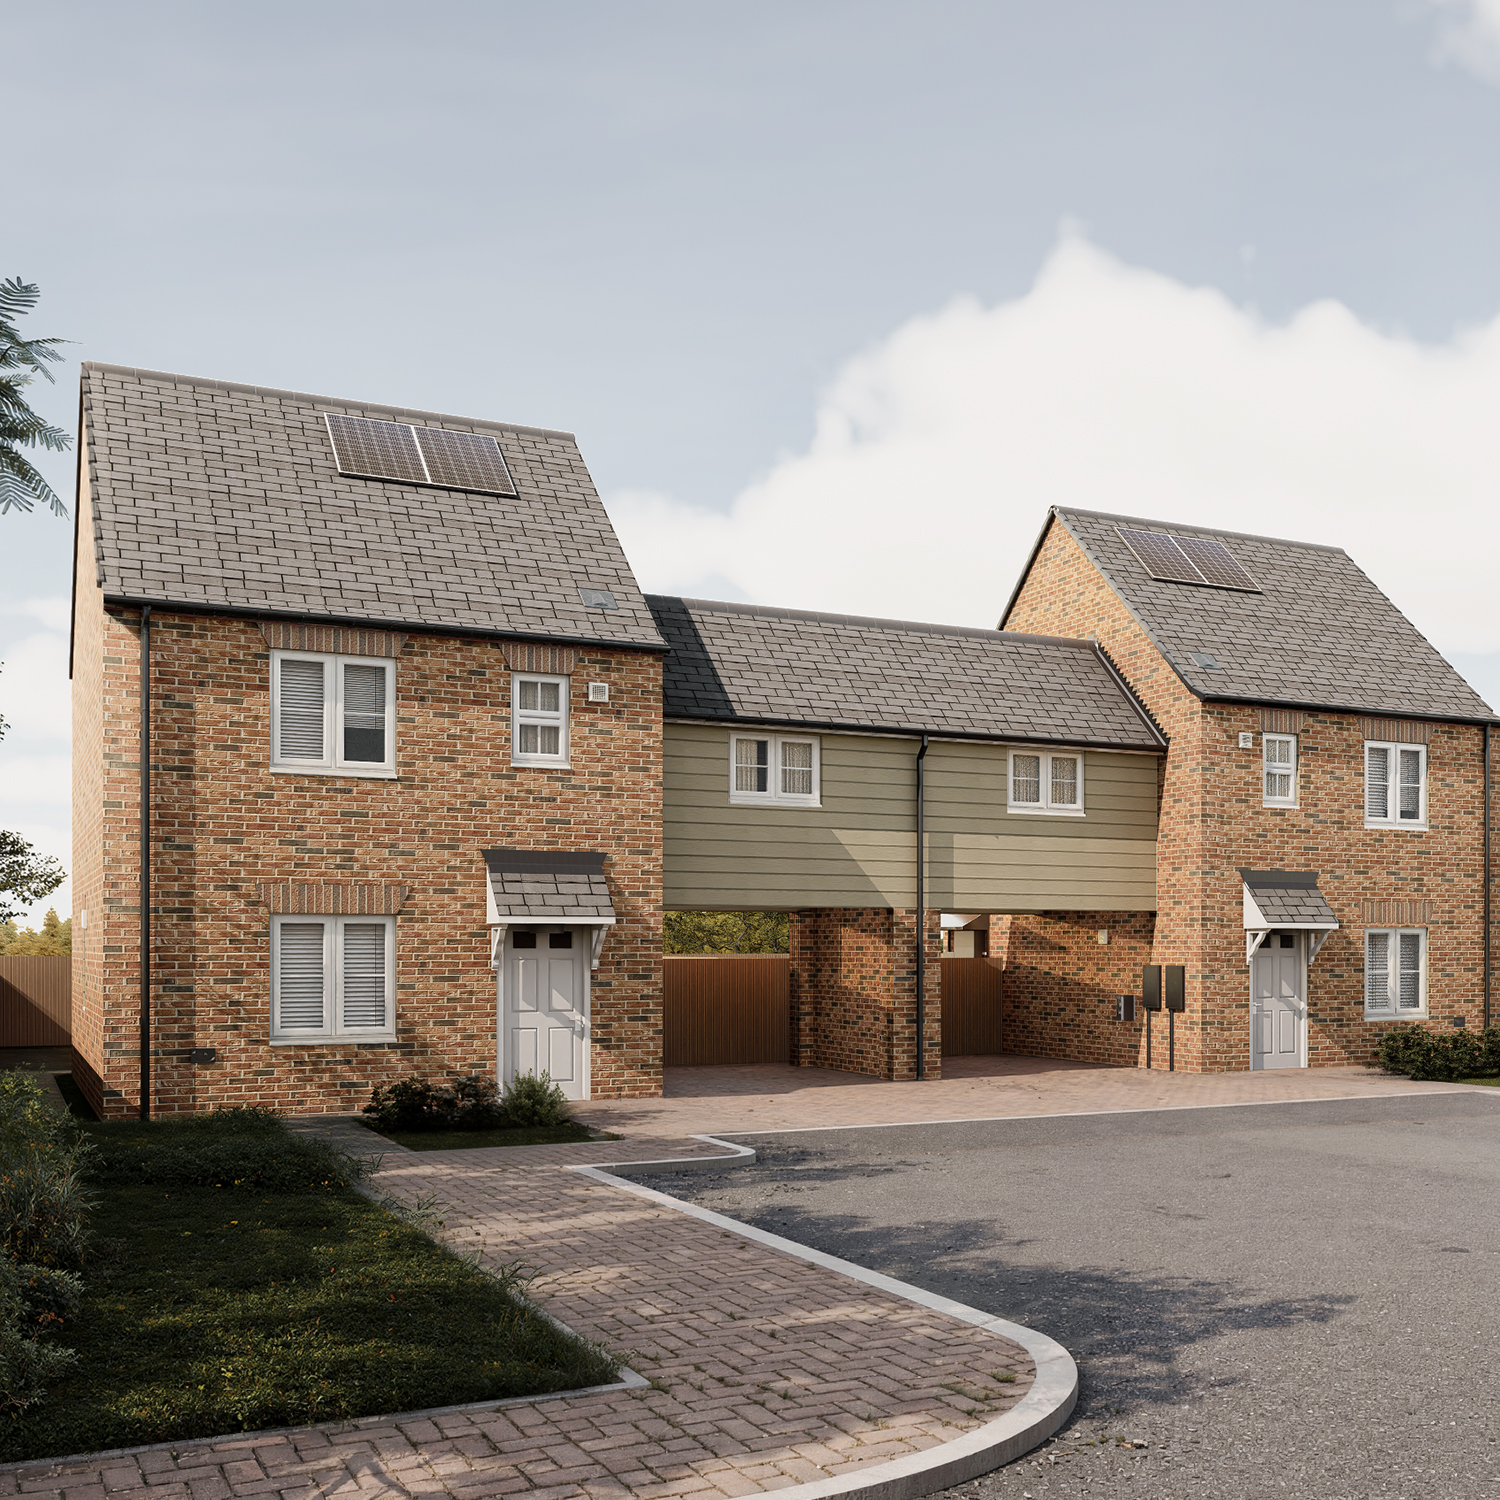
The Glenfarg — a charming soft-brick home with red tiled roof and white-framed windows, featuring a distinctive coach house archway — designed with balance and character at Gleneagles Drive.

The Glenfarg- 3 Bedroom

Plots 318, 319, 347, 348,
361, 362, 406, 418, 419,
420, 421
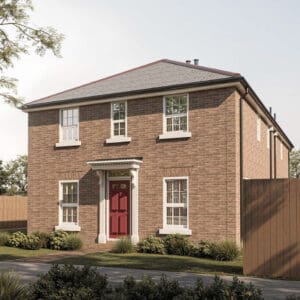
The Glenfarg — a charming soft-brick home with red tiled roof and white-framed windows, featuring a distinctive coach house archway — designed with balance and character at Gleneagles Drive.

The Glenfarg- 3 Bedroom

Plots 318, 319, 347, 348,
361, 362, 406, 418, 419,
420, 421

The Glenfarg — a charming soft-brick home with red tiled roof and white-framed windows, featuring a distinctive coach house archway — designed with balance and character at Gleneagles Drive.

The Glenfarg- 3 Bedroom

Plots 318, 319, 347, 348,
361, 362, 406, 418, 419,
420, 421

The Glenfarg — a charming soft-brick home with red tiled roof and white-framed windows, featuring a distinctive coach house archway — designed with balance and character at Gleneagles Drive.

The Glenfarg- 3 Bedroom

Plots 318, 319, 347, 348,
361, 362, 406, 418, 419,
420, 421

The Glenfarg — a charming soft-brick home with red tiled roof and white-framed windows, featuring a distinctive coach house archway — designed with balance and character at Gleneagles Drive.

The Glenfarg- 3 Bedroom

Plots 318, 319, 347, 348,
361, 362, 406, 418, 419,
420, 421

The Glenfarg — a charming soft-brick home with red tiled roof and white-framed windows, featuring a distinctive coach house archway — designed with balance and character at Gleneagles Drive.

The Glenfarg- 3 Bedroom

Plots 318, 319, 347, 348,
361, 362, 406, 418, 419,
420, 421

The Glenfarg — a charming soft-brick home with red tiled roof and white-framed windows, featuring a distinctive coach house archway — designed with balance and character at Gleneagles Drive.

The Glenfarg- 3 Bedroom

Plots 318, 319, 347, 348,
361, 362, 406, 418, 419,
420, 421

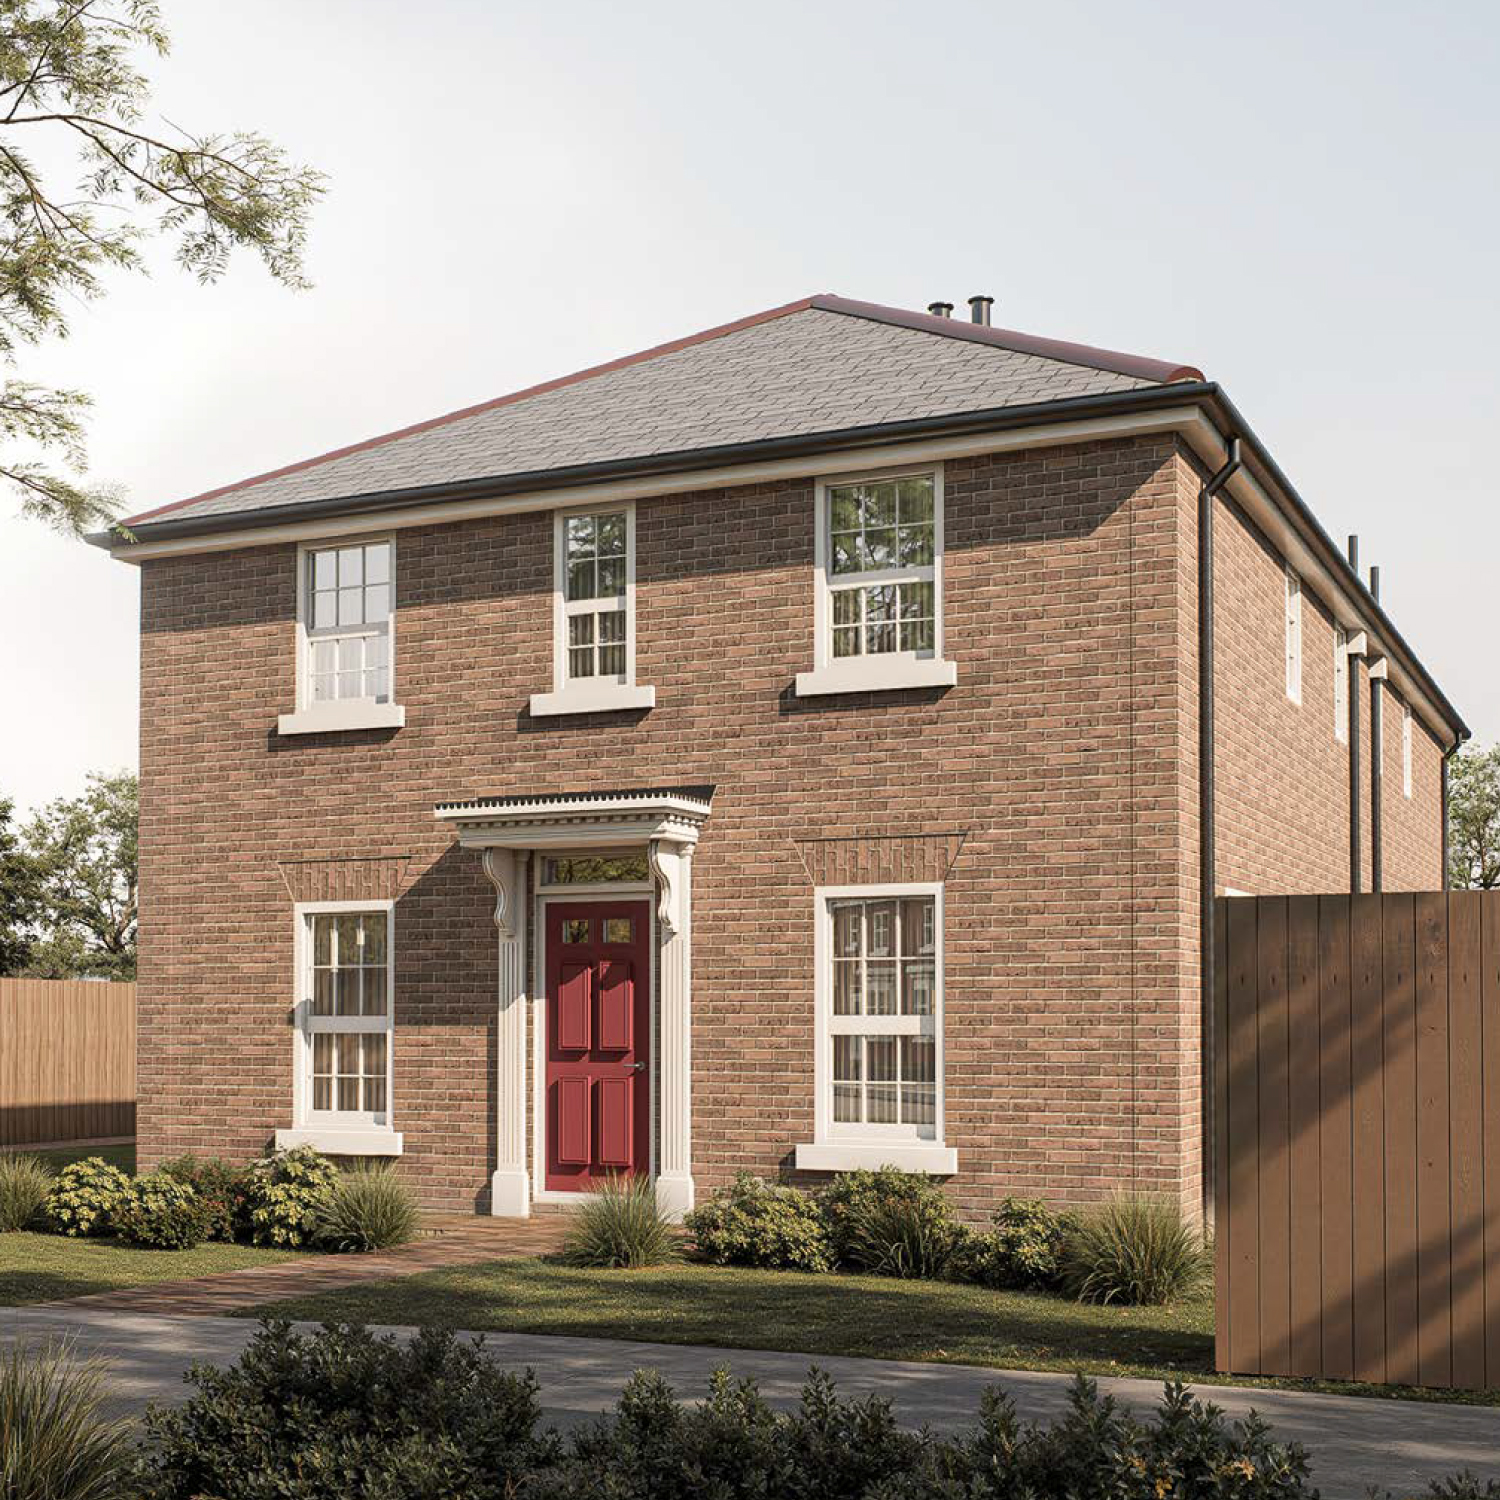
The Newburgh — a traditional double-fronted home with warm brick tones, sash-style windows and a deep red front door, blending character and modern comfort at Gleneagles Drive.

The Newburgh- 3 Bedroom

Plots 345, 346, 396, 397,
400, 401, 422, 423, 457,
458
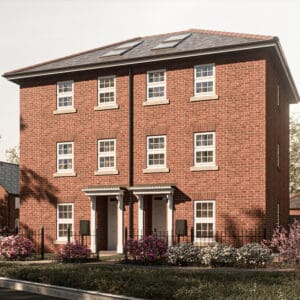
The Newburgh — a traditional double-fronted home with warm brick tones, sash-style windows and a deep red front door, blending character and modern comfort at Gleneagles Drive.

The Newburgh- 3 Bedroom

Plots 345, 346, 396, 397,
400, 401, 422, 423, 457,
458

The Newburgh — a traditional double-fronted home with warm brick tones, sash-style windows and a deep red front door, blending character and modern comfort at Gleneagles Drive.

The Newburgh- 3 Bedroom

Plots 345, 346, 396, 397,
400, 401, 422, 423, 457,
458

The Newburgh — a traditional double-fronted home with warm brick tones, sash-style windows and a deep red front door, blending character and modern comfort at Gleneagles Drive.

The Newburgh- 3 Bedroom

Plots 345, 346, 396, 397,
400, 401, 422, 423, 457,
458

The Newburgh — a traditional double-fronted home with warm brick tones, sash-style windows and a deep red front door, blending character and modern comfort at Gleneagles Drive.

The Newburgh- 3 Bedroom

Plots 345, 346, 396, 397,
400, 401, 422, 423, 457,
458

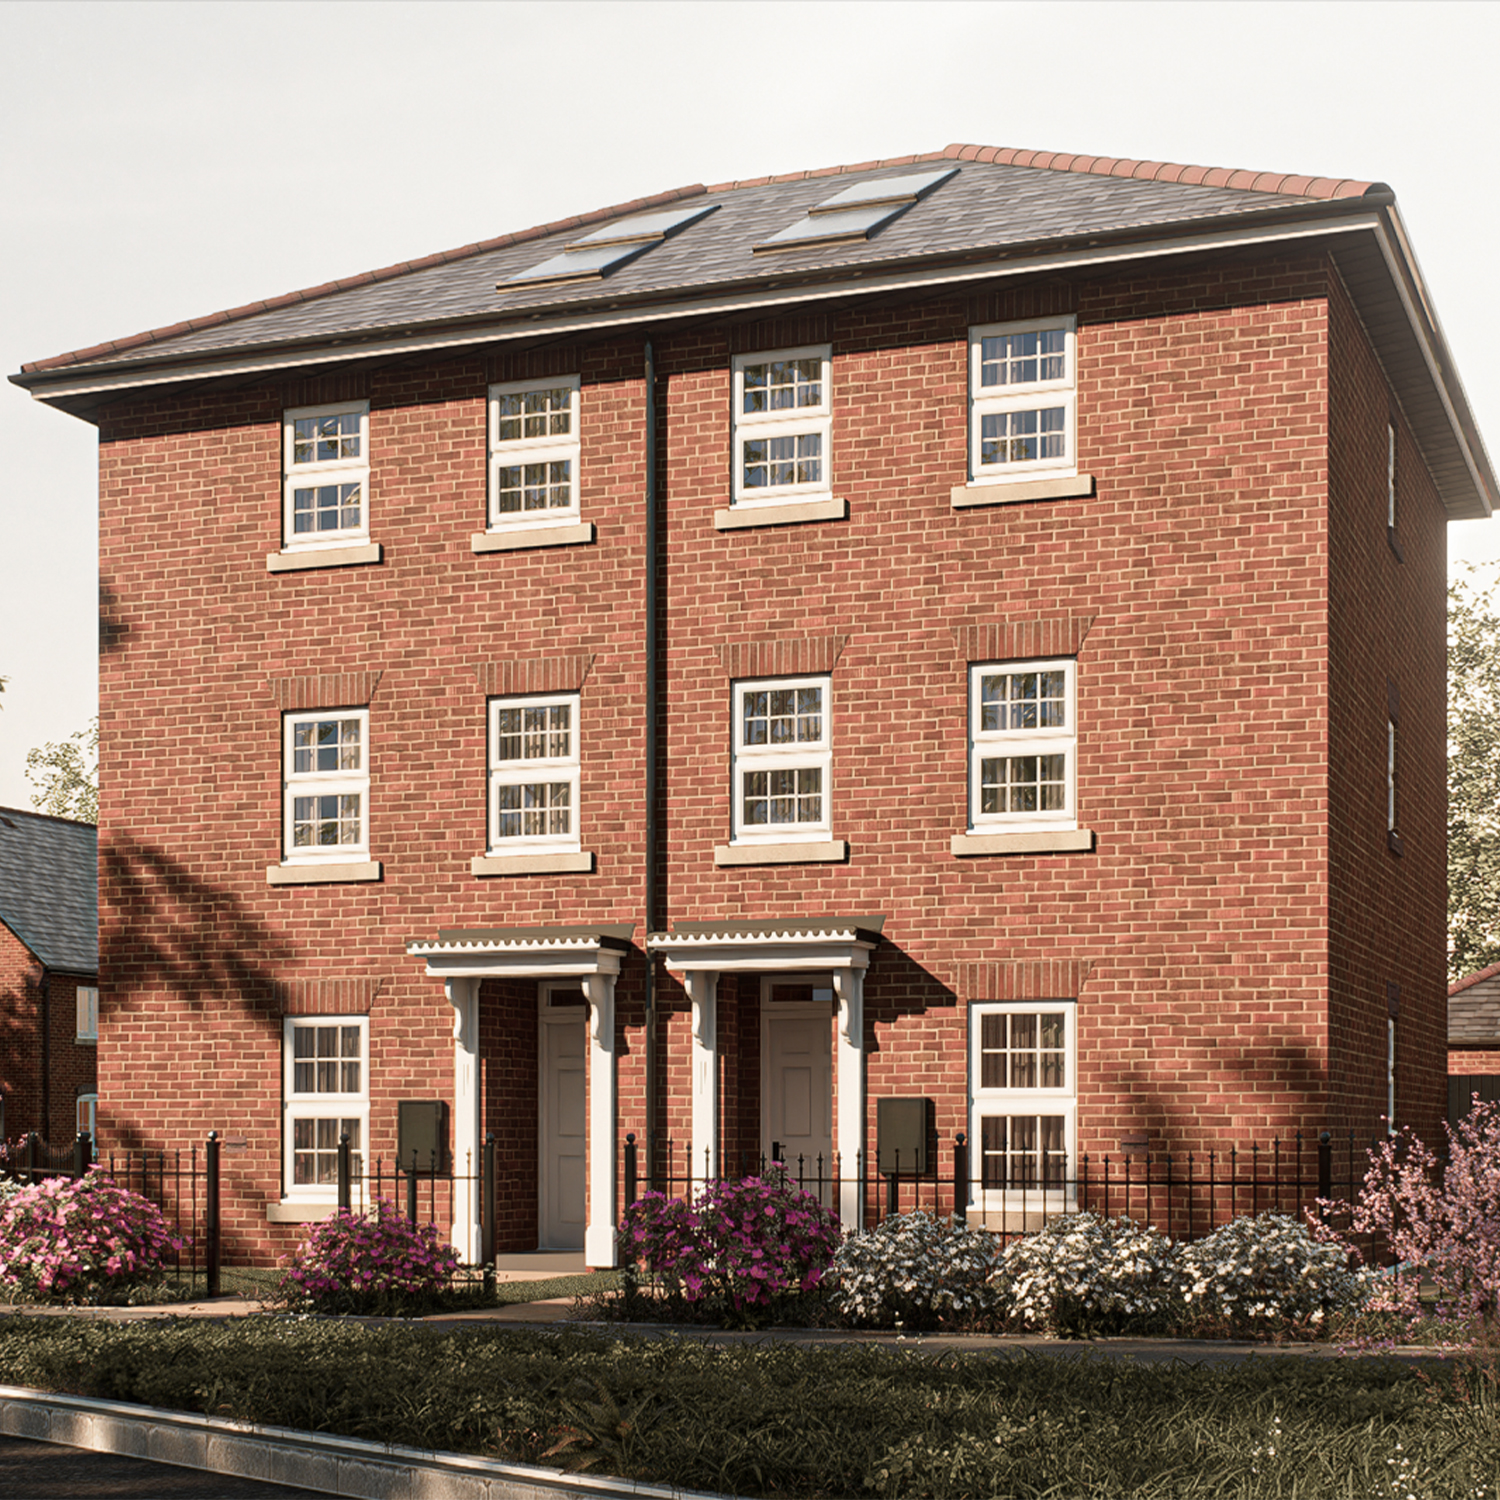
The Kenmore — a striking three-storey red-brick townhouse with decorative stone detailing and twin entrance porches, offering spacious family living at The Furlongs, Holland Park.

The Kenmore - 3 Bedroom

Plot 324, 325, 334, 335,
339, 340, 451, 452, 455,
456
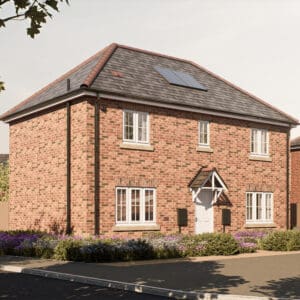
The Kenmore — a striking three-storey red-brick townhouse with decorative stone detailing and twin entrance porches, offering spacious family living at The Furlongs, Holland Park.

The Kenmore - 3 Bedroom

Plot 324, 325, 334, 335,
339, 340, 451, 452, 455,
456

The Kenmore — a striking three-storey red-brick townhouse with decorative stone detailing and twin entrance porches, offering spacious family living at The Furlongs, Holland Park.

The Kenmore - 3 Bedroom

Plot 324, 325, 334, 335,
339, 340, 451, 452, 455,
456

The Kenmore — a striking three-storey red-brick townhouse with decorative stone detailing and twin entrance porches, offering spacious family living at The Furlongs, Holland Park.

The Kenmore - 3 Bedroom

Plot 324, 325, 334, 335,
339, 340, 451, 452, 455,
456

The Kenmore — a striking three-storey red-brick townhouse with decorative stone detailing and twin entrance porches, offering spacious family living at The Furlongs, Holland Park.

The Kenmore - 3 Bedroom

Plot 324, 325, 334, 335,
339, 340, 451, 452, 455,
456

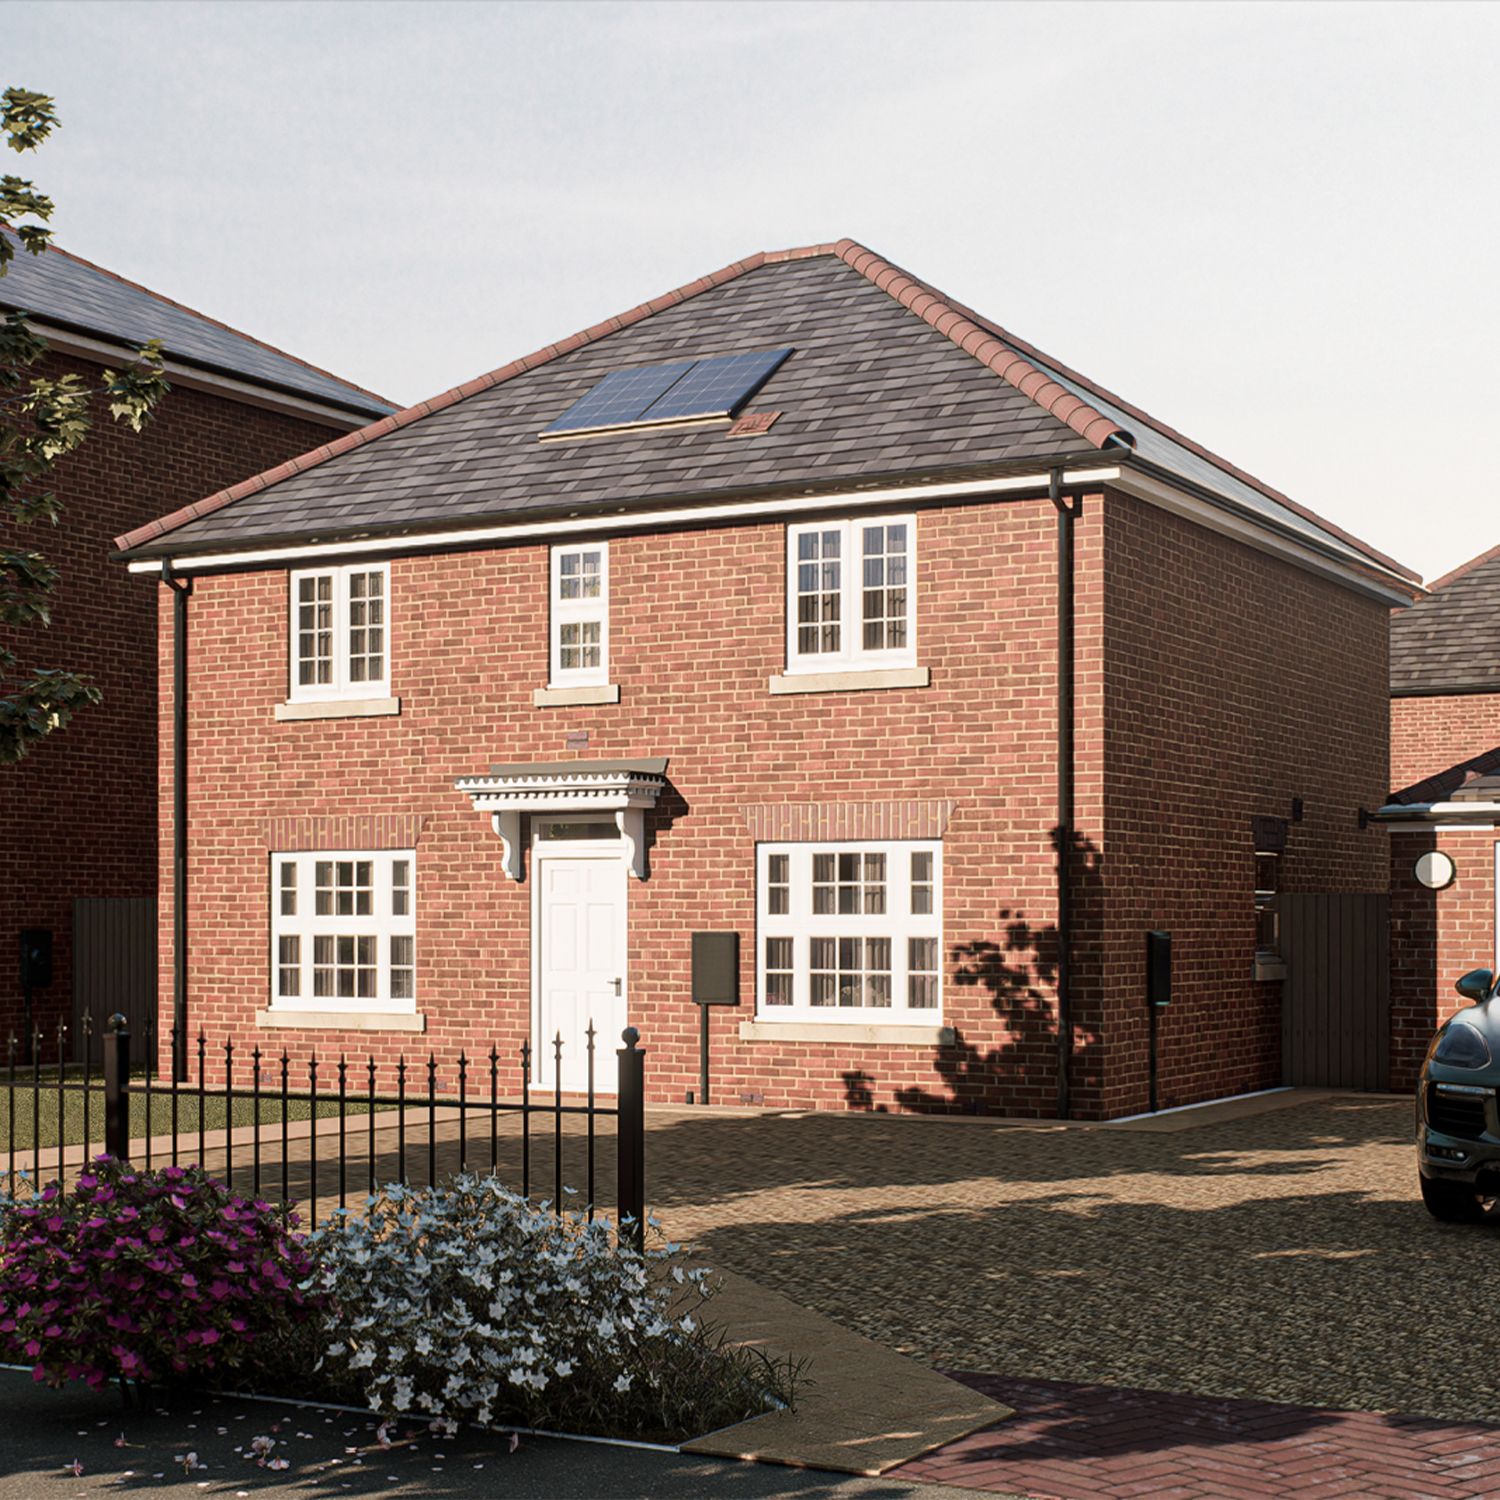
The Tay — a contemporary detached home with red-brick façade, pitched slate roof, and neat landscaped frontage, combining classic charm with modern sustainability at The Furlongs, Holland Park.

The Tay - 3 Bedroom

Plot 315, 383, 440, 445,
450, 459
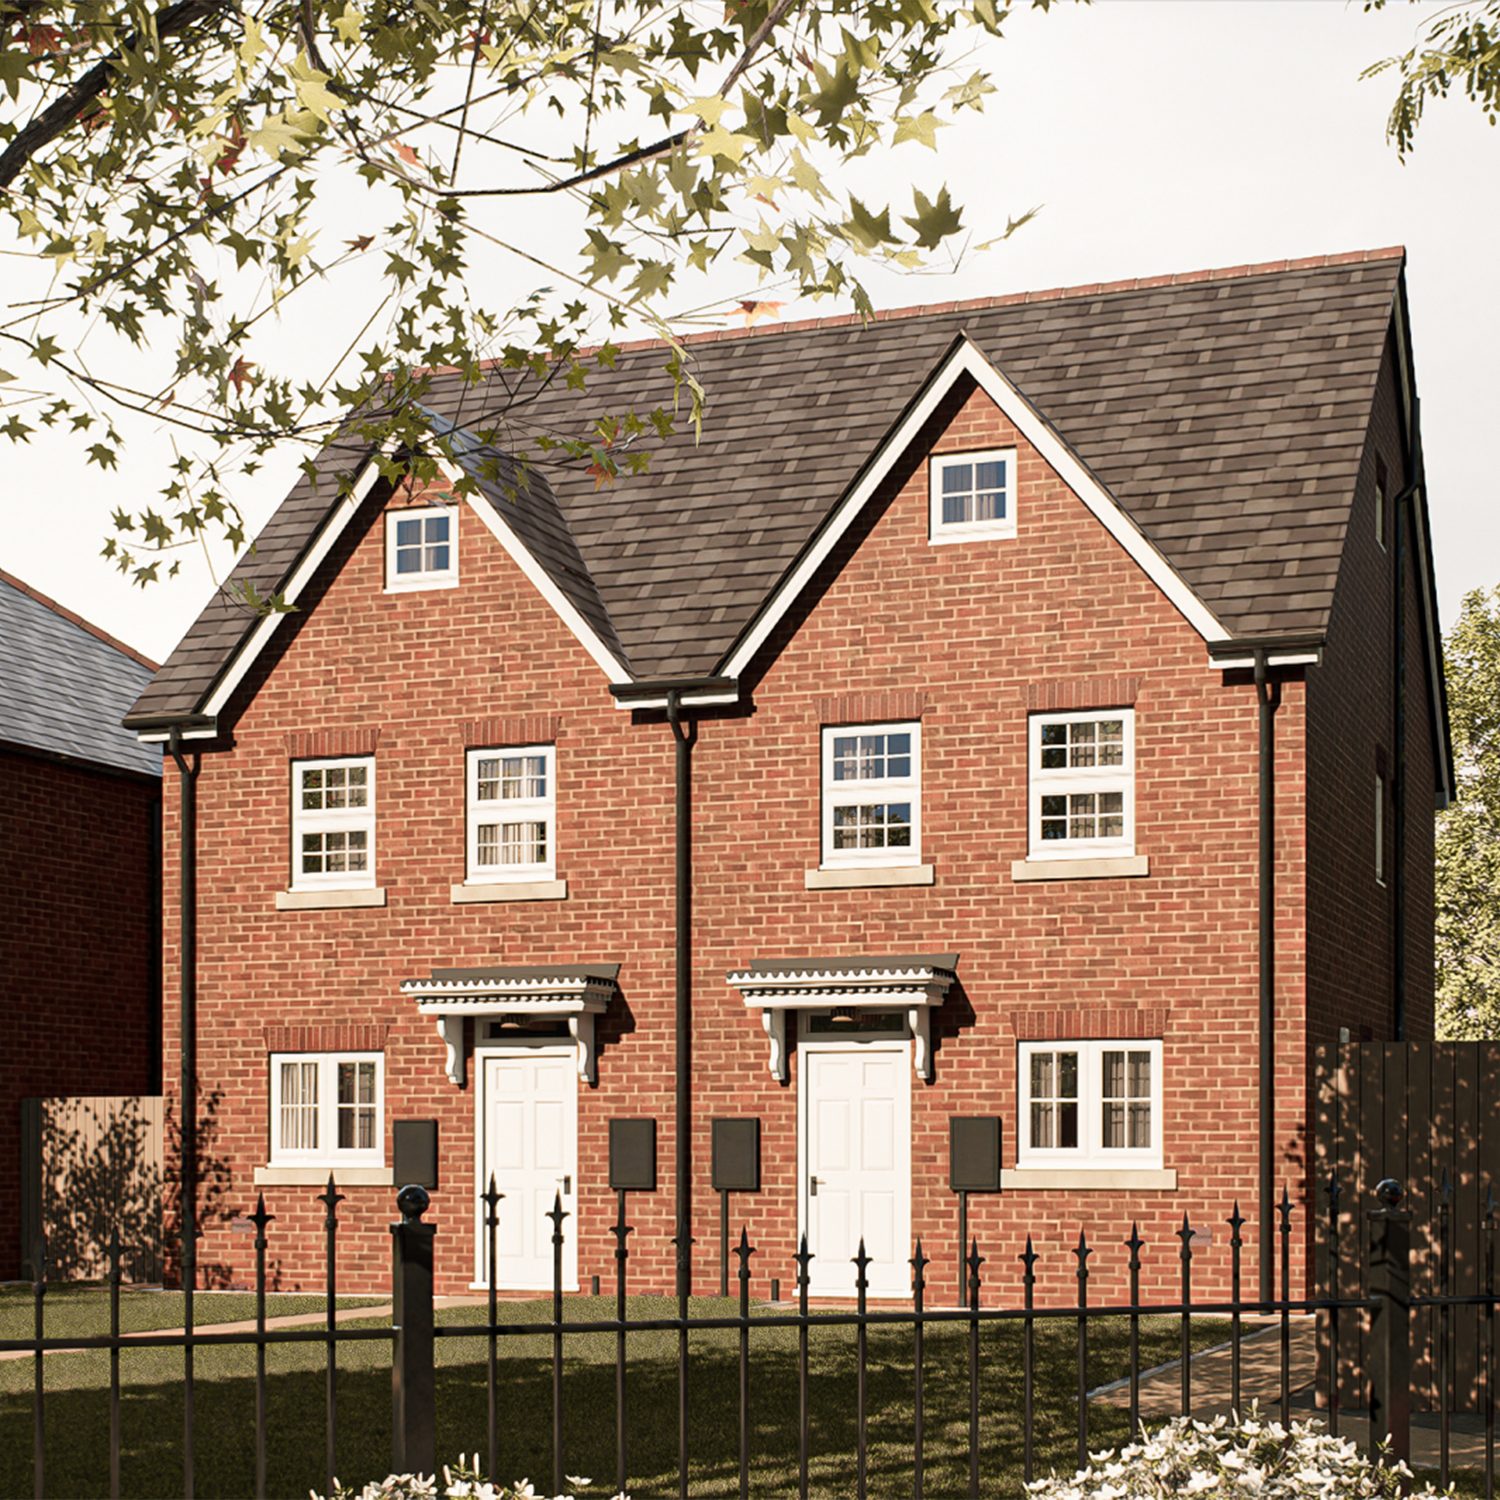
The Tay — a contemporary detached home with red-brick façade, pitched slate roof, and neat landscaped frontage, combining classic charm with modern sustainability at The Furlongs, Holland Park.

The Tay - 3 Bedroom

Plot 315, 383, 440, 445,
450, 459

The Tay — a contemporary detached home with red-brick façade, pitched slate roof, and neat landscaped frontage, combining classic charm with modern sustainability at The Furlongs, Holland Park.

The Tay - 3 Bedroom

Plot 315, 383, 440, 445,
450, 459

The Tay — a contemporary detached home with red-brick façade, pitched slate roof, and neat landscaped frontage, combining classic charm with modern sustainability at The Furlongs, Holland Park.

The Tay - 3 Bedroom

Plot 315, 383, 440, 445,
450, 459

The Tay — a contemporary detached home with red-brick façade, pitched slate roof, and neat landscaped frontage, combining classic charm with modern sustainability at The Furlongs, Holland Park.

The Tay - 3 Bedroom

Plot 315, 383, 440, 445,
450, 459

The Tay — a contemporary detached home with red-brick façade, pitched slate roof, and neat landscaped frontage, combining classic charm with modern sustainability at The Furlongs, Holland Park.

The Tay - 3 Bedroom

Plot 315, 383, 440, 445,
450, 459

The Errol — a charming red-brick semi-detached home with traditional gabled roofs and characterful white-framed windows, designed for relaxed, modern living at The Furlongs, Holland Park.

The Errol - 3 Bedroom

Plot 322, 323, 326, 327,
330, 331, 453, 454
The Errol — a charming red-brick semi-detached home with traditional gabled roofs and characterful white-framed windows, designed for relaxed, modern living at The Furlongs, Holland Park.

The Errol - 3 Bedroom

Plot 322, 323, 326, 327,
330, 331, 453, 454

The Errol — a charming red-brick semi-detached home with traditional gabled roofs and characterful white-framed windows, designed for relaxed, modern living at The Furlongs, Holland Park.

The Errol - 3 Bedroom

Plot 322, 323, 326, 327,
330, 331, 453, 454

The Errol — a charming red-brick semi-detached home with traditional gabled roofs and characterful white-framed windows, designed for relaxed, modern living at The Furlongs, Holland Park.

The Errol - 3 Bedroom

Plot 322, 323, 326, 327,
330, 331, 453, 454

The Earn - 3 Bedroom

Plot 313, 314, 379, 380,
388, 389

The Earn - 3 Bedroom

Plot 313, 314, 379, 380,
388, 389
The Earn - 3 Bedroom

Plot 313, 314, 379, 380,
388, 389

The Blairgowrie — a spacious detached bungalow finished in soft brick with a green front door and red tiled roof, combining traditional charm with modern ease at Gleneagles Drive.

The Blairgowrie - 3 Bedroom

Plot 410, 413, 443
The Blairgowrie — a spacious detached bungalow finished in soft brick with a green front door and red tiled roof, combining traditional charm with modern ease at Gleneagles Drive.

The Blairgowrie - 3 Bedroom

Plot 410, 413, 443

The Blairgowrie — a spacious detached bungalow finished in soft brick with a green front door and red tiled roof, combining traditional charm with modern ease at Gleneagles Drive.

The Blairgowrie - 3 Bedroom

Plot 410, 413, 443

The Strathearn — a well-proportioned detached home with red-brick elevations, symmetrical windows, and solar panels, showcasing Broadgate’s thoughtful blend of tradition and innovation.

The Strathearn - 4 Bedroom

Plot 335, 336, 382, 444,
449
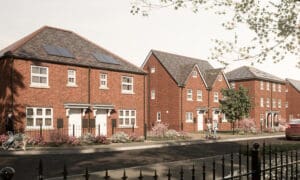
The Strathearn — a well-proportioned detached home with red-brick elevations, symmetrical windows, and solar panels, showcasing Broadgate’s thoughtful blend of tradition and innovation.

The Strathearn - 4 Bedroom

Plot 335, 336, 382, 444,
449

The Strathearn — a well-proportioned detached home with red-brick elevations, symmetrical windows, and solar panels, showcasing Broadgate’s thoughtful blend of tradition and innovation.

The Strathearn - 4 Bedroom

Plot 335, 336, 382, 444,
449

The Strathearn — a well-proportioned detached home with red-brick elevations, symmetrical windows, and solar panels, showcasing Broadgate’s thoughtful blend of tradition and innovation.

The Strathearn - 4 Bedroom

Plot 335, 336, 382, 444,
449

A wider street scene at The Furlongs, Holland Park, featuring a mix of detached and semi-detached red-brick homes with solar panels, planting, and tree-lined pavements — capturing the calm character of this new Broadgate neighbourhood.

The Laurelgate - 5 Bedroom

Plot 438, 446, 462

A wider street scene at The Furlongs, Holland Park, featuring a mix of detached and semi-detached red-brick homes with solar panels, planting, and tree-lined pavements — capturing the calm character of this new Broadgate neighbourhood.

The Laurelgate - 5 Bedroom

Plot 438, 446, 462

A wider street scene at The Furlongs, Holland Park, featuring a mix of detached and semi-detached red-brick homes with solar panels, planting, and tree-lined pavements — capturing the calm character of this new Broadgate neighbourhood.

The Laurelgate - 5 Bedroom

Plot 438, 446, 462

A wider street scene at The Furlongs, Holland Park, featuring a mix of detached and semi-detached red-brick homes with solar panels, planting, and tree-lined pavements — capturing the calm character of this new Broadgate neighbourhood.

The Glenloaning - 5 Bedroom

Plot 408, 436, 448
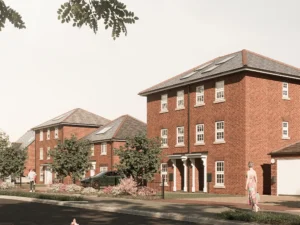
A wider street scene at The Furlongs, Holland Park, featuring a mix of detached and semi-detached red-brick homes with solar panels, planting, and tree-lined pavements — capturing the calm character of this new Broadgate neighbourhood.

The Glenloaning - 5 Bedroom

Plot 408, 436, 448

A wider street scene at The Furlongs, Holland Park, featuring a mix of detached and semi-detached red-brick homes with solar panels, planting, and tree-lined pavements — capturing the calm character of this new Broadgate neighbourhood.

The Glenloaning - 5 Bedroom

Plot 408, 436, 448

CGI of three-storey red-brick homes with grey slate roofs, solar panels, and landscaped front gardens, with people walking along the pavement.

The Scone - 5 Bedroom

Plot 431, 439, 460
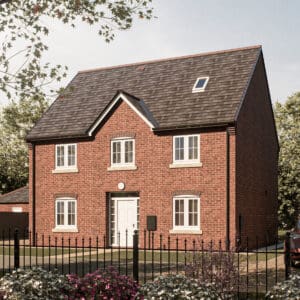
CGI of three-storey red-brick homes with grey slate roofs, solar panels, and landscaped front gardens, with people walking along the pavement.

The Scone - 5 Bedroom

Plot 431, 439, 460

CGI of three-storey red-brick homes with grey slate roofs, solar panels, and landscaped front gardens, with people walking along the pavement.

The Scone - 5 Bedroom

Plot 431, 439, 460

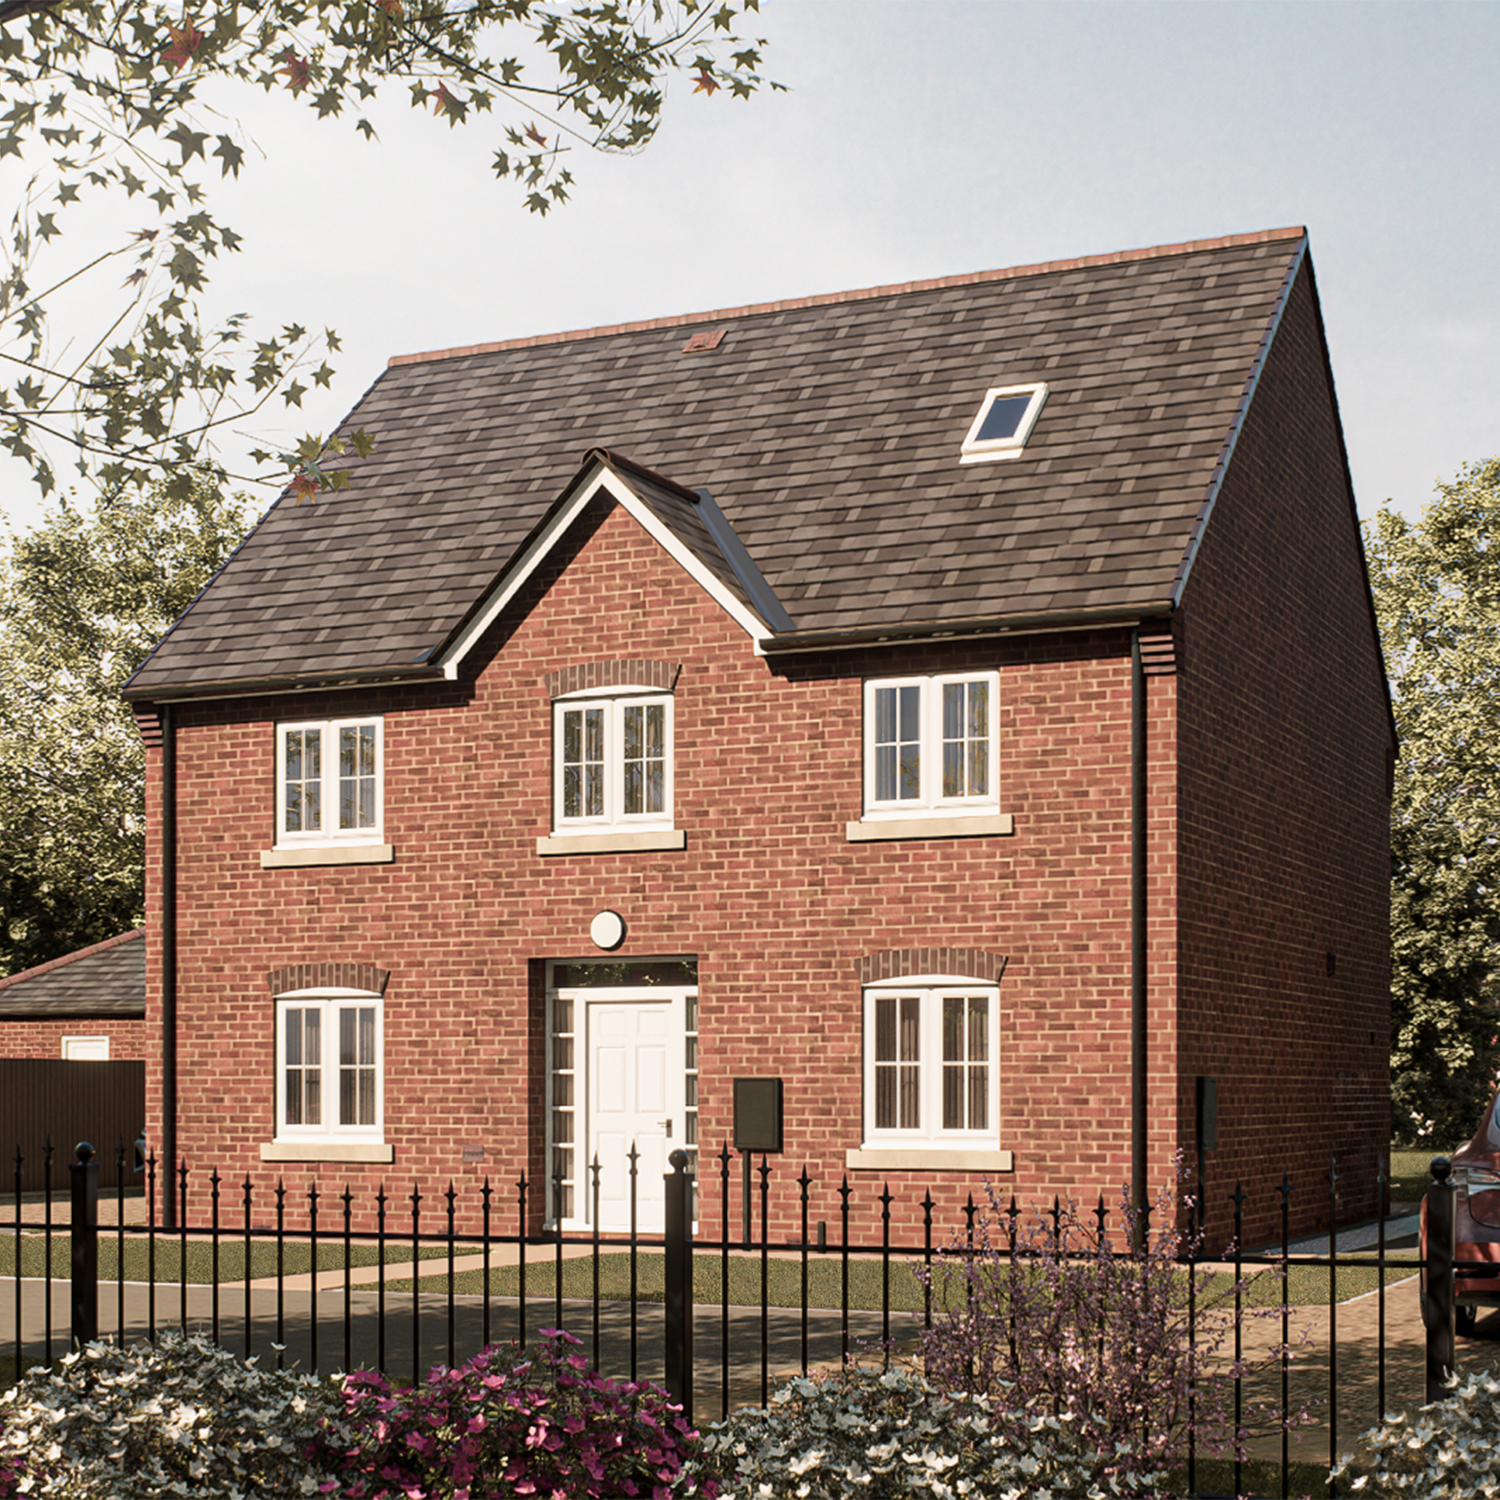
The London — a handsome double-fronted detached home with a gabled roof, white entrance door, and enclosed front garden, reflecting Broadgate’s timeless architectural quality.

The London - 5 Bedroom

Plot 338, 447

The London — a handsome double-fronted detached home with a gabled roof, white entrance door, and enclosed front garden, reflecting Broadgate’s timeless architectural quality.

The London - 5 Bedroom

Plot 338, 447

CGI of three-storey red-brick homes with grey slate roofs, solar panels, and landscaped front gardens, with people walking along the pavement.

The Birchgate - 5 Bedroom

Plot 409, 461
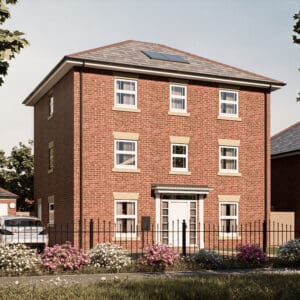
CGI of three-storey red-brick homes with grey slate roofs, solar panels, and landscaped front gardens, with people walking along the pavement.

The Birchgate - 5 Bedroom

Plot 409, 461

The Dunkeld — a traditional three-storey red-brick home with white-framed windows, landscaped front garden, and elegant detailing, blending timeless design with modern energy-efficient features at The Furlongs, Holland Park.

The Dunkeld - 5 Bedroom

Plot 381, 429

The Dunkeld — a traditional three-storey red-brick home with white-framed windows, landscaped front garden, and elegant detailing, blending timeless design with modern energy-efficient features at The Furlongs, Holland Park.

The Dunkeld - 5 Bedroom

Plot 381, 337, 429
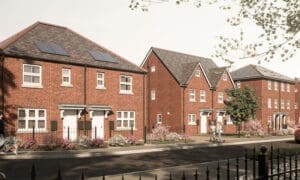
The Dunkeld — a traditional three-storey red-brick home with white-framed windows, landscaped front garden, and elegant detailing, blending timeless design with modern energy-efficient features at The Furlongs, Holland Park.

The Dunkeld - 5 Bedroom

Plot 381, 337, 429

AH - 1 Bedroom

Plots 373, 374, 375, 376

AH - 1 Bedroom

Plots 373, 374, 375, 376
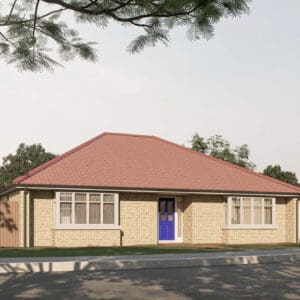
The Luncarty — a soft-brick bungalow with a red tiled hipped roof and bold blue front door, designed for easy, single-storey living in the Gleneagles Drive community.

The Luncarty - 3 Bedroom

Plot 411

CGI of three-storey red-brick homes with grey slate roofs, solar panels, and landscaped front gardens, with people walking along the pavement.

The Burrelton - 4 Bedroom

Plot 428, 442
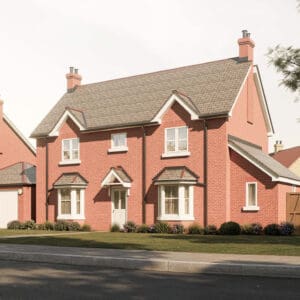
CGI of three-storey red-brick homes with grey slate roofs, solar panels, and landscaped front gardens, with people walking along the pavement.

The Burrelton - 4 Bedroom

Plot 428, 442

The Pitlochry — an elegant red-brick family home with twin bays, pitched slate roof and detailed porch styling, offering spacious living at Gleneagles Drive.

The Pitlochry - 4 Bedroom

Plot 430, 437

The Pitlochry — an elegant red-brick family home with twin bays, pitched slate roof and detailed porch styling, offering spacious living at Gleneagles Drive.

The Pitlochry - 4 Bedroom

Plot 430, 437

The Strathearn — a well-proportioned detached home with red-brick elevations, symmetrical windows, and solar panels, showcasing Broadgate’s thoughtful blend of tradition and innovation.

The Strathtay - 3 Bedroom

Plot 412
Save thousands on your new home!

Deposit contribution or stamp duty paid, and legal fees covered on selected plots.

Explore The Furlongs Collection

Property Type

Price

Price - slider
£ 0 — £ 900,000

Bedrooms

Bedrooms - slider
0 — 5
The Elcho — a pair of classic red-brick semi-detached homes with pitched slate roofs and neat front gardens, offering a balance of style, comfort, and practicality at The Furlongs, Holland Park.

The Furlongs at Holland Park

The Elcho, Plot 403

Guide Price
£209,995.00
Bedrooms

2

Bathrooms

1

Property Type

Detached

Availability

Available

The Elcho — a pair of classic red-brick semi-detached homes with pitched slate roofs and neat front gardens, offering a balance of style, comfort, and practicality at The Furlongs, Holland Park.

The Furlongs at Holland Park

The Elcho, Plot 402

Guide Price
£208,995.00
Bedrooms

2

Bathrooms

1

Property Type

Detached

Availability

Available

The Newburgh — a traditional double-fronted home with warm brick tones, sash-style windows and a deep red front door, blending character and modern comfort at Gleneagles Drive.

The Furlongs at Holland Park

The Newburgh, Plot 401

Guide Price
£284,995.00
Bedrooms

3

Bathrooms

2

Property Type

Detached

Availability

Available

The Newburgh — a traditional double-fronted home with warm brick tones, sash-style windows and a deep red front door, blending character and modern comfort at Gleneagles Drive.

The Furlongs at Holland Park

The Newburgh, Plot 400

Guide Price
£284,995.00
Bedrooms

3

Bathrooms

2

Property Type

Detached

Availability

Available

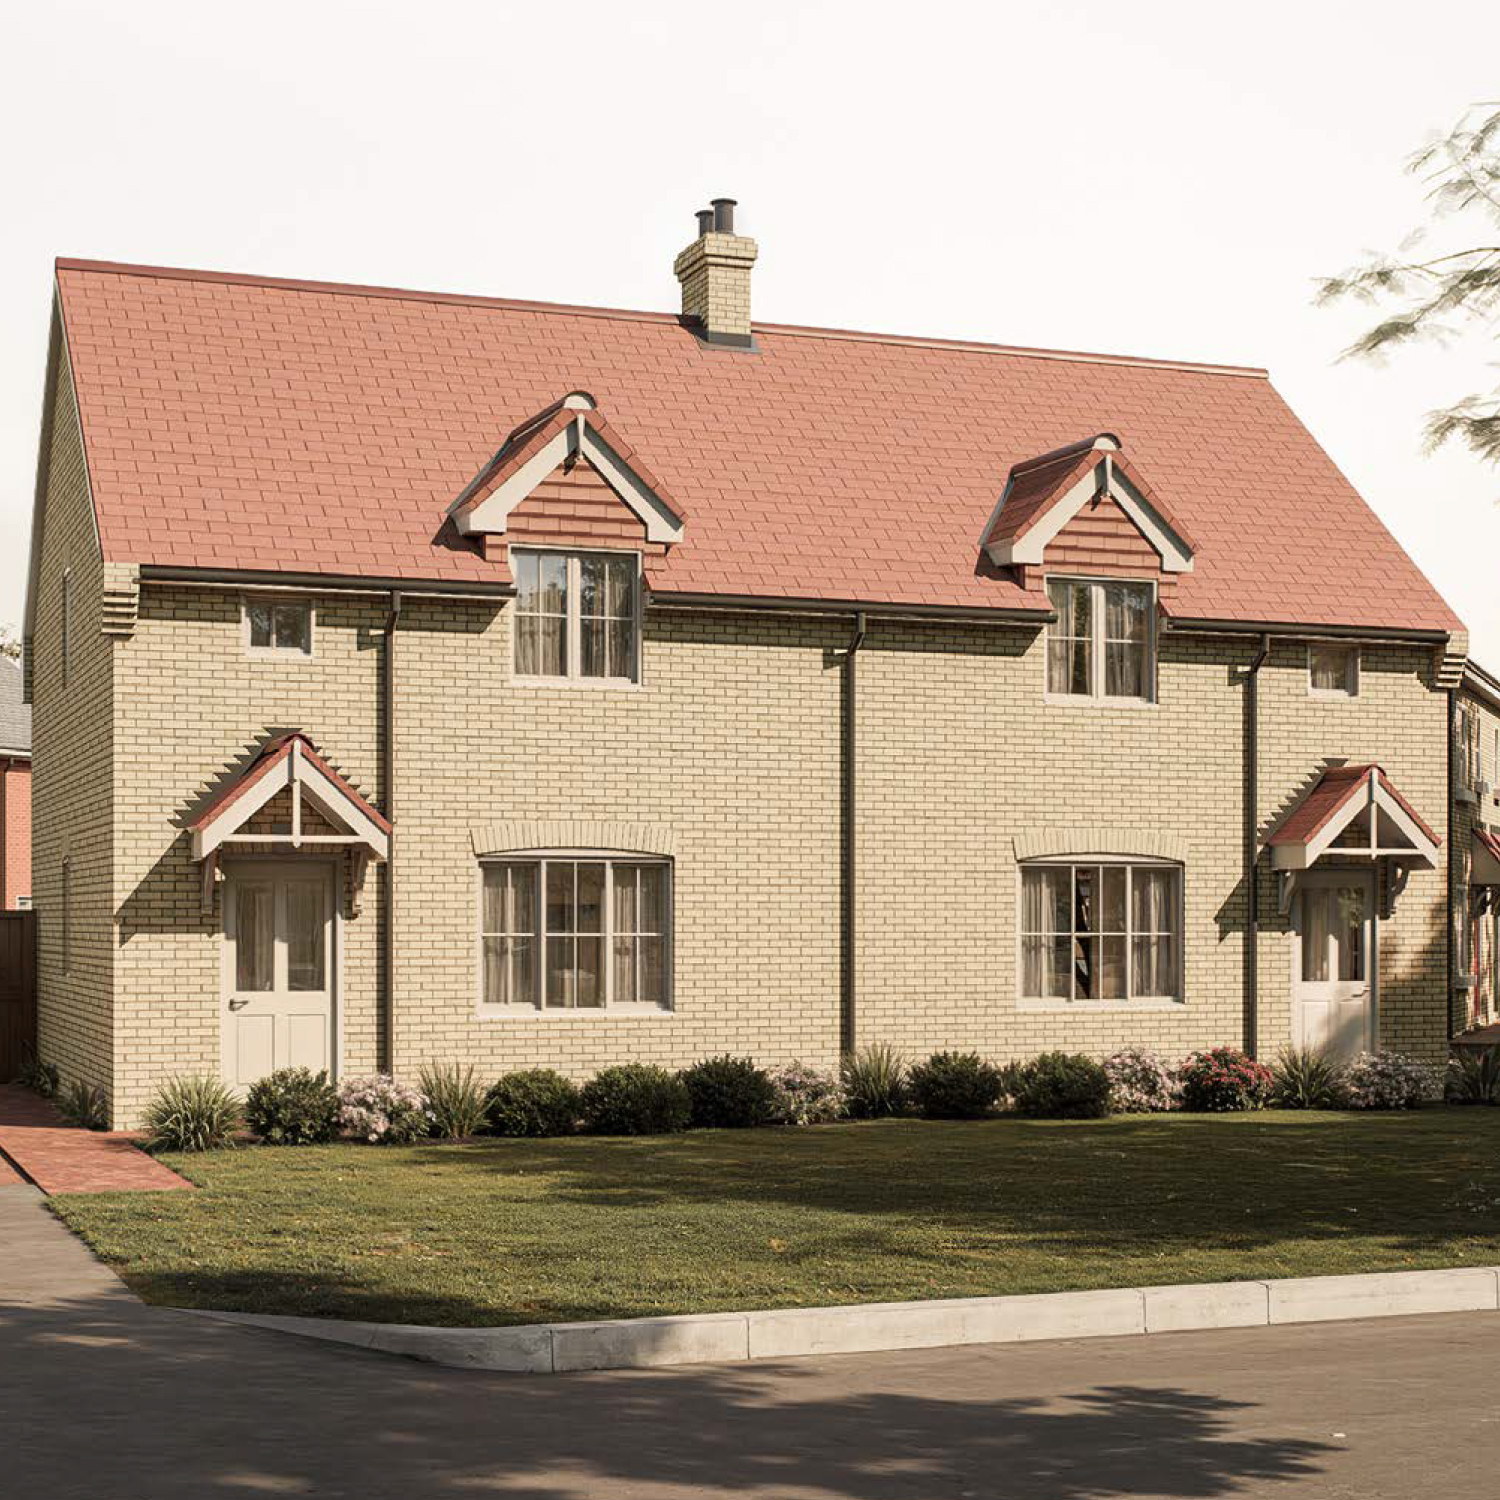
The Kinfauns — a soft-brick semi-detached home with twin front gables and red tiled roof, blending cottage-style character with contemporary features at The Furlongs at Holland Park

The Furlongs at Holland Park

The Kinfauns, Plot 360

Guide Price
£199,995.00
Bedrooms

2

Bathrooms

1

Property Type

Semi-detached

Availability

Available

The Errol — a charming red-brick semi-detached home with traditional gabled roofs and characterful white-framed windows, designed for relaxed, modern living at The Furlongs, Holland Park.

The Furlongs at Holland Park

The Errol, Plot 327

Guide Price
£265,995.00
Bedrooms

3

Bathrooms

2

Property Type

Semi-detached

Availability

Reserved

The Errol — a charming red-brick semi-detached home with traditional gabled roofs and characterful white-framed windows, designed for relaxed, modern living at The Furlongs, Holland Park.

The Furlongs at Holland Park

The Errol, Plot 326

Guide Price
£265,995.00
Bedrooms

3

Bathrooms

2

Property Type

Semi-detached

Availability

Reserved

The Errol — a charming red-brick semi-detached home with traditional gabled roofs and characterful white-framed windows, designed for relaxed, modern living at The Furlongs, Holland Park.

The Furlongs at Holland Park

The Errol, Plot 323

Guide Price
£265,995.00
Bedrooms

3

Bathrooms

2

Property Type

Semi-detached

Availability

Reserved

The Errol — a charming red-brick semi-detached home with traditional gabled roofs and characterful white-framed windows, designed for relaxed, modern living at The Furlongs, Holland Park.

The Furlongs at Holland Park

The Errol, Plot 322

Guide Price
£264,995.00
Bedrooms

3

Bathrooms

2

Property Type

Semi-detached

Availability

Reserved

The Furlongs at Holland Park

The Earn, Plot 380

Guide Price
£229,995.00
Bedrooms

3

Bathrooms

1

Property Type

Semi-detached

Availability

Reserved

The Furlongs at Holland Park

The Earn, Plot 379

Guide Price
£229,995.00
Bedrooms

3

Bathrooms

1

Property Type

Semi-detached

Availability

Available

The Glencarse — an elegant red-brick semi-detached home featuring solar panels, landscaped gardens, and a welcoming façade, combining sustainability with Broadgate’s signature craftsmanship.

The Furlongs at Holland Park

The Glencarse, Plot 329

Guide Price
£234,995.00
Bedrooms

3

Bathrooms

1

Property Type

Semi-detached

Availability

Available

The Glencarse — an elegant red-brick semi-detached home featuring solar panels, landscaped gardens, and a welcoming façade, combining sustainability with Broadgate’s signature craftsmanship.

The Furlongs at Holland Park

The Glencarse, Plot 328

Guide Price
£244,995.00
Bedrooms

3

Bathrooms

1

Property Type

Semi-detached

Availability

Reserved

The Strathearn — a well-proportioned detached home with red-brick elevations, symmetrical windows, and solar panels, showcasing Broadgate’s thoughtful blend of tradition and innovation.

The Furlongs at Holland Park

The Strathearn, Plot 382

Guide Price
£394,995.00
Bedrooms

4

Bathrooms

3

Property Type

Detached

Availability

Reserved

The Kenmore — a striking three-storey red-brick townhouse with decorative stone detailing and twin entrance porches, offering spacious family living at The Furlongs, Holland Park.

The Furlongs at Holland Park

The Kenmore, Plot 334

Guide Price
£269,995.00
Bedrooms

3

Bathrooms

2

Property Type

Semi-detached

Availability

Sold

The Glencarse — an elegant red-brick semi-detached home featuring solar panels, landscaped gardens, and a welcoming façade, combining sustainability with Broadgate’s signature craftsmanship.

The Furlongs at Holland Park

The Glencarse, Plot 333

Guide Price
£239,995.00
Bedrooms

3

Bathrooms

1

Property Type

Semi-detached

Availability

Available

The Glencarse — an elegant red-brick semi-detached home featuring solar panels, landscaped gardens, and a welcoming façade, combining sustainability with Broadgate’s signature craftsmanship.

The Furlongs at Holland Park

The Glencarse, Plot 332

Guide Price
£230,000.00
Bedrooms

3

Bathrooms

1

Property Type

Semi-detached

Availability

Sold

The Errol — a charming red-brick semi-detached home with traditional gabled roofs and characterful white-framed windows, designed for relaxed, modern living at The Furlongs, Holland Park.

The Furlongs at Holland Park

The Errol, Plot 331

Guide Price
£249,995.00
Bedrooms

3

Bathrooms

2

Property Type

Semi-detached

Availability

Sold

The Errol — a charming red-brick semi-detached home with traditional gabled roofs and characterful white-framed windows, designed for relaxed, modern living at The Furlongs, Holland Park.

The Furlongs at Holland Park

The Errol, Plot 330

Guide Price
£249,995.00
Bedrooms

3

Bathrooms

2

Property Type

Semi-detached

Availability

Reserved

The Kenmore — a striking three-storey red-brick townhouse with decorative stone detailing and twin entrance porches, offering spacious family living at The Furlongs, Holland Park.

The Furlongs at Holland Park

The Kenmore, Plot 340

Guide Price
£267,995.00
Bedrooms

3

Bathrooms

2

Property Type

Semi-detached

Availability

Sold

The London — a handsome double-fronted detached home with a gabled roof, white entrance door, and enclosed front garden, reflecting Broadgate’s timeless architectural quality.

The Furlongs at Holland Park

The London, 338

Guide Price
£509,995.00
Bedrooms

5

Bathrooms

3

Property Type

Detached

Availability

Available

The Dunkeld — a traditional three-storey red-brick home with white-framed windows, landscaped front garden, and elegant detailing, blending timeless design with modern energy-efficient features at The Furlongs, Holland Park.

The Furlongs at Holland Park

The Dunkeld, Plot 337

Guide Price
£539,995.00
Bedrooms

5

Bathrooms

2

Property Type

Detached

Availability

Available

We can help you get moving

Moving to The Furlongs should feel exciting – not stressful. That’s why Broadgate offers tailored support to help make your move smooth and certain. Whether you’re a first-time buyer, exploring part-exchange, or using our MoveSmart or Assisted Move options, our team is here to guide you every step of the way.

Downloads

Download The Furlongs at Holland Park Brochure